Skip main navigation
Off market
  • $1,218,500

    14606 Dawn Ct, Bowie, MD 20721

    4beds
    6,282sqft
    SingleFamily
    Built in 2007
    1.03 Acres Lot
    $1,218,500 Zestimate®
    $194/sqft
    $7,170 Estimated rent

    Home value

    $1,218,500

    $1.15M - $1.30M

    $7,170/mo

    Zestimate® history
    Loading
    Loading...

    Owner options

    List your home for rent

    $7,170/mo

    Rent Zestimate®

    Find your next renter with Zillow Rental Manager. Plus, with online applications, you can quickly screen prospective tenants – for free.

    Learn more

    $7,170/mo

    Rent Zestimate®

    Refinance and save

    $7,639/mo

    Est. payment

    Refinancing to a lower rate could help reduce your monthly payments and save thousands over the life of the loan.

    See today's rates

    $7,639/mo

    Est. payment

    Explore your selling options

    Work with a Zillow partner agent

    Leverage their expertise and Zillow's premium Showcase listings to get your home seen by more buyers.

    Get started

    List with your own agent

    Get your home in front of millions of buyers by listing it on Zillow.

    Learn how to do it

    Sell it yourself

    Take full control of how buyers see your home on Zillow by listing For Sale by Owner (FSBO).

    List your home

    What's special

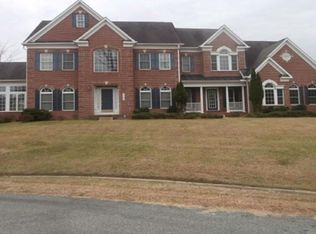
    True Bowie elegance at your fingertips. This lovely home situated on an acre lot in one of Maryland's most prestigious communities - Tall Oaks Estates. Just over 9,000 square feet of living space in this colonial home constructed in 2007 perfect for entertaining inside and out. Grand size rooms, dramatic foyer entry with sweeping twin oak staircases, soaring two-story family room with fireplace and coffered ceilings, impressive bedrooms each with their own full bath, separate guest and family powder rooms on the main level, expansive gourmet kitchen with island and walk in pantry, morning room and solarium. Massive owner's suite with wet bar, sitting area, 3 sided fireplace, tray ceilings, dual walk in closets that you only dream of and soaking tub as you retire from your day! Light filled lower level offers a wet bar, gym area, full bath, guest room, theatre room, gym area, game area and lots of seating space. Amazing outdoor oasis lined with trees showcase a beautiful in-ground saltwater pool, deck with lighting and hot tub. Enjoy the convenience and easy access to museums, subway, parks, farmers market, stadiums, shopping, movies, National Harbor, sight-seeing, entertainment, adventures and more! Schedule your appointment today!

    This property is off market, which means it's not currently listed for sale or rent on Zillow. This may be different from what's available on other websites or public sources.

    Facts & features

    Interior

    Bedrooms & bathrooms
    • Bedrooms: 4
    • Bathrooms: 7
    • Full bathrooms: 5
    • 1/2 bathrooms: 2
    Heating
    • Heat pump
    Cooling
    • Central
    Features
    • Ceiling Fan(s), Kitchen Island, Recessed Lighting, Walk-In Closet(s), Soaking Tub, Wood Floors, Butlers Pantry, Wet/Dry Bar, Formal/Separate Dining Room, Floor Plan - Traditional, Kitchen - Gourmet, Family Room Off Kitchen, WhirlPool/HotTub, Double/Dual Staircase, Store/Office, Primary Bath(s)
    • Flooring: Hardwood
    • Basement: Partially finished
    • Has fireplace: Yes
    Interior area
    • Total interior livable area: 6,282 sqft
    • Finished area below ground: 0

    Property

    Parking
    • Total spaces: 3
    • Parking features: Garage - Attached
    Features
    • Exterior features: Vinyl, Brick
    • Pool features: Private
    • Has spa: Yes
    Lot
    • Size: 1.03 Acres
    Details
    • Parcel number: 070742395
    • Special conditions: Standard

    Construction

    Type & style
    • Home type: SingleFamily
    • Architectural style: Conventional
    Materials
    • Frame
    • Roof: Shake / Shingle
    Condition
    • Year built: 2007

    Community & neighborhood

    Location
    • Region: Bowie
    • Municipality: Bowie

    HOA & financial

    HOA
    • Has HOA: Yes
    • HOA fee: $30 monthly

    Other

    Other facts
    • AssociationYN: true
    • FireplaceYN: true
    • InteriorFeatures: Ceiling Fan(s), Kitchen Island, Recessed Lighting, Walk-In Closet(s), Soaking Tub, Wood Floors, Butlers Pantry, Wet/Dry Bar, Formal/Separate Dining Room, Floor Plan - Traditional, Kitchen - Gourmet, Family Room Off Kitchen, WhirlPool/HotTub, Double/Dual Staircase, Store/Office, Primary Bath(s)
    • GarageYN: true
    • AttachedGarageYN: true
    • HeatingYN: true
    • CoolingYN: true
    • StructureType: Detached
    • ConstructionMaterials: Vinyl Siding, Brick
    • Heating: Heat Pump
    • StoriesTotal: 3
    • ArchitecturalStyle: Colonial
    • SpecialListingConditions: Standard
    • CoveredSpaces: 3
    • Cooling: Central Air
    • ParkingFeatures: Attached Garage, Garage Faces Side
    • BelowGradeFinishedArea: 0
    • PoolFeatures: Private
    • MlsStatus: Pending
    • Municipality: Bowie
    • TaxAnnualAmount: 12667.0

    Price history

    DateEventPrice
    12/21/2020Sold$925,000-2.2%$147/sqft
    Source: Public Record Report a problem
    10/2/2020Pending sale$945,999$151/sqft
    Source: Keller Williams Three Bridges #MDPG575324 Report a problem
    7/30/2020Listed for sale$945,999$151/sqft
    Source: Keller Williams Three Bridges #MDPG575324 Report a problem

    Public tax history

    YearProperty taxesTax assessment
    2025$18,614 +37.7%$1,087,700 +11.2%
    2024$13,515 +13.1%$977,900 +12.6%
    2023$11,945 +15.3%$868,100 +14.5%
    2022$10,358 +0.4%$758,300
    2021$10,313 +0.3%$758,300
    2020$10,283 -4.7%$758,300 +0.7%
    2019$10,789 $753,400
    2018-- $753,400 +0.9%
    2017$12,632 +26.3%$746,600 +0.9%
    2016$10,002 $739,800 +5.9%
    2015$10,002 $698,367 +6.3%
    2014$10,002 $656,933 +6.7%
    2013-- $615,500
    2012-- $615,500
    2011-- $615,500 -37.4%
    2010-- $983,050 +12%
    2009-- $877,382 +13.7%
    2008-- $771,716 +5124.9%
    2007-- $14,770 +6%
    2006-- $13,936 +6.4%
    2005-- $13,103 +6.8%
    2004-- $12,270
    2003-- $12,270
    2002-- $12,270
    2001-- $12,270

    Find assessor info on the county website

    Neighborhood: 20721

    Nearby schools

    GreatSchools rating
    Schools provided by the listing agent
    • District: PRINCE GEORGE'S COUNTY PUBLIC SCHOOLS

    Source: The MLS. This data may not be complete. We recommend contacting the local school district to confirm school assignments for this home.

    Get a cash offer in 3 minutes
    Find out how much your home could sell for in as little as 3 minutes with a no-obligation cash offer.
    Estimated market value
    $1,218,500
    Get a cash offer in 3 minutes
    Find out how much your home could sell for in as little as 3 minutes with a no-obligation cash offer.
    Estimated market value
    $1,218,500