With a large corner cul-de-sac lot, insulated shed, 6-person safe room, epoxy garage floors, and a new roof and gutters, this house is more than move in ready.
It’s been lovingly maintained and freshly repaired after the recent storm and is better than new. The attic is decked and features blown in insulation, so you have plenty of storage. The back porch is perfect for watching the sunsets.
There is a water purifier, privacy fence, a security system plus it’s tucked away with very minimal traffic. Priced similar to homes with so many less features and upgrades. The fridge is even included if you want it.
VA buyers can benefit from an assumable loan with 2.75% interest. Ask for more details. Make your plans to see it today!
Pending
$312,000
14606 E 114th St, Owasso, OK 74055
4beds
1,819sqft
Single Family Residence
Built in 2016
9,496 Square Feet Lot
$309,900 Zestimate®
$172/sqft
$33/mo HOA
What's special
- 39 days |
- 489 |
- 36 |
Likely to sell faster than
Zillow last checked:
Listing updated:
Listed by:
Amber Post 918-704-4557,
Dream Maker Realty, LLC
Source: MLS Technology, Inc.,MLS#: 2621875 Originating MLS: MLS Technology
Originating MLS: MLS TechnologyFacts & features
Interior
Bedrooms & bathrooms
- Bedrooms: 4
- Bathrooms: 2
- Full bathrooms: 2
Heating
- Central, Gas
Cooling
- Central Air
Appliances
- Included: Dishwasher, Gas Water Heater, Microwave, Oven, Range, Refrigerator, Stove, Trash Compactor, Plumbed For Ice Maker
- Laundry: Washer Hookup, Electric Dryer Hookup
Features
- Granite Counters, High Speed Internet, Ceiling Fan(s), Gas Range Connection, Gas Oven Connection
- Flooring: Carpet, Tile, Wood Veneer
- Windows: Vinyl
- Basement: None
- Has fireplace: No
Interior area
- Total structure area: 1,819
- Total interior livable area: 1,819 sqft
Property
Parking
- Total spaces: 3
- Parking features: Attached, Garage
- Attached garage spaces: 3
Features
- Levels: One
- Stories: 1
- Patio & porch: Covered, Porch
- Exterior features: Rain Gutters
- Pool features: None
- Fencing: Privacy
Lot
- Size: 9,496 Square Feet
- Features: Cul-De-Sac
Details
- Additional structures: Shed(s)
- Parcel number: 660098601
Construction
Type & style
- Home type: SingleFamily
- Architectural style: Other
- Property subtype: Single Family Residence
Materials
- Stucco, Wood Frame
- Foundation: Slab
- Roof: Asphalt,Fiberglass
Condition
- Year built: 2016
Utilities & green energy
- Sewer: Public Sewer
- Water: Public
- Utilities for property: Electricity Available, Natural Gas Available, Water Available
Community & HOA
Community
- Features: Gutter(s)
- Security: Safe Room Interior, Smoke Detector(s)
- Subdivision: Lake Valley
HOA
- Has HOA: Yes
- Amenities included: Park, Pool, Trail(s)
- Services included: None
- HOA fee: $400 annually
Location
- Region: Owasso
Financial & listing details
- Price per square foot: $172/sqft
- Annual tax amount: $2,627
- Date on market: 6/13/2026
- Cumulative days on market: 39 days
- Listing terms: Conventional,FHA,VA Loan
Estimated market value
$309,900
$294,000 - $325,000
$2,142/mo
Price history
| Date | Event | Price |
|---|---|---|
| 7/5/2026 | Pending sale | $312,000$172/sqft |
Source:  MLS Technology, Inc. #2621875 Report a problem MLS Technology, Inc. #2621875 Report a problem | ||
| 6/13/2026 | Listed for sale | $312,000$172/sqft |
Source: MLS Technology, Inc. #2621875 Report a problem | ||
Public tax history
Tax history is unavailable.
Monthly payment
Est. payment
Payment breakdown
Explore the cost of this home by adjusting the details. Changes won't be saved.Climate risks
Neighborhood: 74055
Nearby schools
GreatSchools rating
- 6/10Northeast Elementary SchoolGrades: PK-5Distance: 1.3 mi
- 7/10Owasso 8th Grade CenterGrades: 8Distance: 2.7 mi
- 9/10Owasso High SchoolGrades: 9-12Distance: 2.9 mi
Schools provided by the listing agent
- Elementary: Northeast
- High: Owasso
- District: Owasso - Sch Dist (11)
Source: MLS Technology, Inc.. This data may not be complete. We recommend contacting the local school district to confirm school assignments for this home.
- $276,4003 bd2 ba1.6k sqft14604 E 114th St N, Owasso, OK 74055Off Market

- $292,4003 bd2 ba1.6k sqft14514 E 114th St N, Owasso, OK 74055Off Market
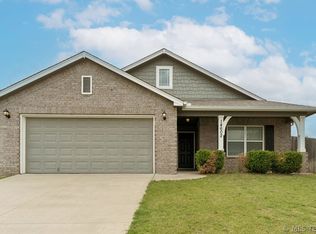
- $299,0004 bd3 ba1.7k sqft14602 E 114th St N, Owasso, OK 74055For Sale
- $278,6003 bd2 ba1.4k sqft14512 E 114th St N, Owasso, OK 74055Off Market
- $279,5003 bd2 ba1.5k sqft14608 E 114th St N, Owasso, OK 74055Off Market
- $280,9003 bd2 ba1.6k sqft14518 E 114th St N, Owasso, OK 74055Off Market
- $322,1004 bd2 ba1.9k sqft14601 E 113th St N, Owasso, OK 74055Off Market
- $270,3003 bd2 ba1.5k sqft14603 E 113th St N, Owasso, OK 74055Off Market
A local agent can set up tours, give advice and negotiate with sellers.
A local lender can help you make sure your offer is ready when you are.
Similar homes
- $299,0004 bd3 ba1.7k sqft14602 E 114th St N, Owasso, OK 74055For SaleMLS ID #2619987, Nicole Laymon, Renew Realty Group. MLS Technology, Inc.
- $315,0003 bd2 ba1.8k sqft15209 E 90th Pl N, Owasso, OK 74055For Sale
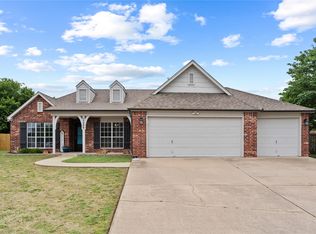 MLS ID #2626943, Kelsey Radford, C21/First Choice Realty. MLS Technology, Inc.
 - $339,9004 bd4 ba2.2k sqft14617 E 112th Pl N, Owasso, OK 74055For Sale
 MLS ID #2622326, Juli Edwards, Keller Williams Premier. MLS Technology, Inc.
 - $312,0003 bd2 ba1.7k sqft9001 N 156th East Pl, Owasso, OK 74055For Sale
 MLS ID #2624542, Stan Gardner, Coldwell Banker Select. MLS Technology, Inc.
 - $285,0003 bd2 ba1.7k sqft15312 E 110th St N, Owasso, OK 74055For SaleMLS ID #2619342, Chase Vance, Solid Rock, REALTORS. MLS Technology, Inc.
- $320,0003 bd2 ba1.9k sqft10586 N 121st East Ave, Owasso, OK 74055For SaleMLS ID #2614263, Miranda Smith, Coldwell Banker Select. MLS Technology, Inc.
- $269,0003 bd2 ba1.7k sqft7817 N 130th East Ct, Owasso, OK 74055For SaleMLS ID #2626907, Robert Laub, eXp Realty, LLC. MLS Technology, Inc.
- $285,0003 bd2 ba1.3k sqft10717 N 152nd East Ave, Owasso, OK 74055For SaleMLS ID #2623984, Sarah Nail, Nail Realty Group. MLS Technology, Inc.
- $299,0004 bd3 ba2.1k sqft7710 N 132nd East Ave, Owasso, OK 74055For SaleMLS ID #2625482, Austen Colt, Keller Williams Premier. MLS Technology, Inc.
- $269,9003 bd2 ba1.5k sqft11001 N 154th East Ave, Owasso, OK 74055For SaleMLS ID #2620520, Mark Aguirre, Platinum Real Estate Professio. MLS Technology, Inc.
- $289,9993 bd3 ba2.1k sqft10749 N 153rd East Ave, Owasso, OK 74055For SaleMLS ID #2616868, Sheila Vancuren, Keller Williams Premier. MLS Technology, Inc.
- $275,0003 bd2 ba1.7k sqft14601 E 108th St N, Owasso, OK 74055For SaleMLS ID #2617317, Aimee Watson, Coldwell Banker Select. MLS Technology, Inc.
- $325,0004 bd2 ba1.8k sqft6802 N 128th Ct E, Owasso, OK 74055For SaleMLS ID #2618840, Patrick Huntley, Platinum Realty, LLC.. MLS Technology, Inc.
- $300,0003 bd2 ba2k sqft12704 E 78th St N, Owasso, OK 74055For SaleMLS ID #2624376, Michael Jennings, Black Label Agents. MLS Technology, Inc.
- $355,0004 bd3 ba2.3k sqft15364 E 91st St N, Owasso, OK 74055For SaleMLS ID #2620576, Ethan Stoots, Engel & Voelkers Tulsa. MLS Technology, Inc.
- $319,0004 bd3 ba2.4k sqft12536 E 83rd St N, Owasso, OK 74055For SaleMLS ID #2618538, Krysten Russell, Concept Realty. MLS Technology, Inc.
- $343,0004 bd2 ba2k sqft8512 N 100th East Ave, Owasso, OK 74055For SaleMLS ID #2617378, Evie Stover, The Agency. MLS Technology, Inc.
- $330,0003 bd3 ba2.5k sqft14901 E 87th Pl N, Owasso, OK 74055For SaleMLS ID #2615945, Amy Wood, Solid Rock, REALTORS. MLS Technology, Inc.
- $275,0004 bd2 ba2k sqft9609 N 107th Ave E, Owasso, OK 74055For SaleMLS ID #2622992, Ryan Glenn, Coldwell Banker Select. MLS Technology, Inc.
- $289,0003 bd2 ba1.9k sqft12411 E 80th Ct N, Owasso, OK 74055For SaleMLS ID #2621669, Amy Whitmarsh, RE/MAX Results. MLS Technology, Inc.
