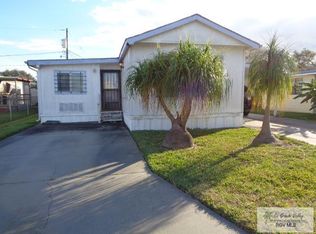
This well-maintained manufactured home now available for sale. This property features three bedrooms, two full bathrooms, office, two living rooms, a kitchen, a dining room, and a patio. It is conveniently located near the expressway, just minutes away from various shopping centers and restaurants. Please note that the property is situated within a 55+ community and has no HOA fees.
Pending
Price cut: $2.1K (8/25)
$107,900
14606 Elm St, Harlingen, TX 78552
3beds
1,772sqft
Manufactured/Mobile
Built in 1982
5,000 Square Feet Lot
$-- Zestimate®
$61/sqft
$-- HOA
What's special
Dining roomThree bedrooms
- 104 days
- 79
- 0
Zillow last checked:
Listing updated:
Listed by:
Maria Bradford 956-454-2619,
CORNERSTONE TX REALTY
Source: RGVMLS,MLS#: 29777791
Facts & features
Interior
Bedrooms & bathrooms
- Bedrooms: 3
- Bathrooms: 2
- Full bathrooms: 2
Primary bathroom
- Features: Tub/Shower Combo
Heating
- Central, Electric
Appliances
- Included: Dishwasher, Dryer, Washer, Electric Water Heater, Water Heater
Features
- Ceiling Fan(s), High Speed Internet
- Flooring: Carpet, Laminate
- Basement: Crawl Space
Interior area
- Total structure area: 1,772
- Total interior livable area: 1,772 sqft
Video & virtual tour
Property
Parking
- Total spaces: 2
- Parking features: Carport
- Carport spaces: 2
Accessibility
- Accessibility features: Handicap Access
Features
- Levels: One
- Patio & porch: Covered
- Pool features: None
- Fencing: None
Lot
- Size: 5,000 Square Feet
- Features: None
Details
- Parcel number: 8643000000073000
Construction
Type & style
- Home type: MobileManufactured
- Property subtype: Manufactured/Mobile
Materials
- Vinyl Siding
- Roof: Composition
Condition
- Year built: 1982
Utilities & green energy
- Sewer: Septic Tank
- Water: Public
- Utilities for property: Water Available
Green energy
- Energy efficient items: None
Community & HOA
Community
- Features: Certified 55+ Community
- Security: Smoke Detector(s)
- Senior community: Yes
- Subdivision: Sun Valley Acres
HOA
- Has HOA: No
Location
- Region: Harlingen
Financial & listing details
- Price per square foot: $61/sqft
- Tax assessed value: $74,248
- Annual tax amount: $304
- Date on market: 7/7/2026
- Listing terms: Cash,Conventional,FHA
- Road surface type: Paved
Estimated market value
Not available
Estimated sales range
Not available
Not available
Price history
| Date | Event | Price |
|---|---|---|
| 9/28/2026 | Pending sale | $107,900$61/sqft |
Source:  RGVMLS #29777791 Report a problem RGVMLS #29777791 Report a problem | ||
| 8/25/2026 | Price change | $107,900-1.9%$61/sqft |
Source: RGVMLS #29777791 Report a problem | ||
| 7/7/2026 | Listed for sale | $110,000+165.1%$62/sqft |
Source: RGVMLS #29777791 Report a problem | ||
| 6/29/2019 | Listing removed | $41,500$23/sqft |
Source: LOLLY BURNS REAL ESTATE, LLC #29717213 Report a problem | ||
| 5/16/2019 | Price change | $41,500-7.8%$23/sqft |
Source: LOLLY BURNS REAL ESTATE, LLC #29717213 Report a problem | ||
| 4/22/2019 | Listed for sale | $45,000$25/sqft |
Source: LOLLY BURNS REAL ESTATE, LLC #29717213 Report a problem | ||
Public tax history
| Year | Property taxes | Tax assessment |
|---|---|---|
| 2025 | $304 +27.4% | $74,248 +63.8% |
| 2024 | $239 +3.2% | $45,341 +10% |
| 2023 | $231 +2% | $41,219 +10% |
| 2022 | $227 | $37,472 |
| 2021 | -- | $37,472 |
| 2020 | -- | $37,472 |
| 2019 | $695 -0.4% | $37,472 |
| 2018 | $698 +0.5% | $37,472 |
| 2017 | $694 0% | $37,472 |
| 2016 | $694 +11.5% | $37,472 +6.5% |
| 2015 | $623 | $35,194 +4.4% |
| 2014 | $623 | $33,705 +6.7% |
| 2013 | -- | $31,594 |
| 2012 | -- | $31,594 |
| 2011 | -- | $31,594 |
| 2010 | -- | $31,594 |
| 2009 | -- | $31,594 -1.8% |
| 2008 | -- | $32,172 |
| 2007 | -- | $32,172 -11.9% |
| 2005 | $139 +0.1% | $36,500 +0.1% |
| 2004 | $138 +17.1% | $36,465 +10% |
| 2003 | $118 | $33,150 |
| 2002 | $118 +2.9% | $33,150 +2.4% |
| 2001 | $115 +3.6% | $32,374 0% |
| 2000 | $111 | $32,375 |
Find assessor info on the county website
Monthly payment
Climate risks
Neighborhood: 78552
Nearby schools
Schools provided by the listing agent
- Elementary: Sam Houston
- Middle: William B Green
- High: La Feria
- District: La Feria I.S.D.
Source: RGVMLS. This data may not be complete. We recommend contacting the local school district to confirm school assignments for this home.

Similar homes
- $125,0002 bd2 ba1.1k sqft25921 Birch St, Harlingen, TX 78552For Sale
 MLS ID #106324, Damaris Palacios, Legacy Realty Group RGV. SPIBOR
 - $83,5002 bd2 ba1.5k sqft14666 Oak St, Harlingen, TX 78552For Sale

 MLS ID #29771637, Frank Strubhart, STRUBHART REAL ESTATE, LLC. RGVMLS
 - $119,9003 bd2 ba1.7k sqft205 Cooper Ln, La Feria, TX 78559For Sale
 MLS ID #29780022, Charlotte Ruiz, MARCUS PHIPPS REAL ESTATE, LLC. RGVMLS
 - $109,0003 bd2 ba1.2k sqft704 E Palmera Dr #22-23, La Feria, TX 78559For Sale
 MLS ID #29775638, Karla Miller, MARCUS PHIPPS REAL ESTATE, LLC. RGVMLS
 - $85,0002 bd2 ba1k sqft104 Pocahontas Dr, Harlingen, TX 78552For SaleMLS ID #29778117, Tana Springer, EXP Realty, LLC. RGVMLS
- $128,9003 bd2 ba1k sqft77 Pocohantas Dr, Harlingen, TX 78552For SaleMLS ID #29772534, Brenda Amaya, KELLER WILLIAMS LRGV. RGVMLS
- $79,9002 bd2 ba896 sqft15749 Orange Dr, Harlingen, TX 78552For SaleMLS ID #29780088, Ricardo Benavides, KELLER WILLIAMS LRGV. RGVMLS
- $69,9002 bd2 ba1.4k sqft14652 Pine St, Harlingen, TX 78552For SaleMLS ID #29771802, Frank Strubhart, STRUBHART REAL ESTATE, LLC. RGVMLS
- $129,9004 bd4 ba1.7k sqft23067 Cragon Rd, Harlingen, TX 78552For SaleMLS ID #29777991, Cassandra Castillo, LEGACY REALTY GROUP RGV. RGVMLS
- $119,9003 bd2 ba1.1k sqft27334 International N, La Feria, TX 78559For SaleMLS ID #29771699, Laura Moreno, RE/MAX ELITE. RGVMLS
- $89,9992 bd2 ba910 sqft15786 Palm Tree Dr, Harlingen, TX 78552For SaleMLS ID #29772068, Velma De Los Santos, V.I.P. REALTY. RGVMLS
- $74,0002 bd2 ba1k sqft7101 W Business Highway 83 #49, Harlingen, TX 78552For SaleMLS ID #29778384, Amanda Bishop, Dominion Real Estate. RGVMLS
- $100,0003 bd2 ba1.5k sqft2402 N Ed Carey Dr APT 45, Harlingen, TX 78550For SaleMLS ID #29779625, Monica Benavides Team, THE MBTEAM. RGVMLS
- $115,0002 bd2 ba1.1k sqft1001 Golf Course Dr APT J5, Harlingen, TX 78552For SaleMLS ID #29779046, Debbie Alford, Alford Hometown Realty. RGVMLS
- $99,9003 bd2 ba1.1k sqft1901 W Teege Ave, Harlingen, TX 78550For SaleMLS ID #29778302, Monica Benavides Team, THE MBTEAM. RGVMLS
- $129,0002 bd2 ba1.2k sqft27395 Washington Ave #52, La Feria, TX 78559For SaleMLS ID #29778345, Stephanie Green, ROCKING K REALTY & AUCTIONS. RGVMLS
- $129,9002 bd2 ba1.2k sqft5601 El Camino Real, Harlingen, TX 78552For SaleMLS ID #29779161, Monica Benavides Team, THE MBTEAM. RGVMLS
- $89,0002 bd2 ba1.2k sqft13829 Park Pl Lot 5, La Feria, TX 78559For SaleMLS ID #29775589, Joe De La Fuente, RE/MAX Sun Valley Realtors. RGVMLS
- $79,9002 bd2 ba1k sqft609 E Palmera Dr, La Feria, TX 78559For SaleMLS ID #29780167, Diana Martinez-Moon, RE/MAX Platinum. RGVMLS
