Big Beautiful single story ranch style home that includes an additional 8000 sq. ft. lot {APN: 3225-037-021) in sale price! Home has new white shaker cabinets though out with new sinks. New luxury vinyl plank flooring and carpet. Nice stainless steel farmhouse apron kitchen sink and gorgeous counter tops. The front doors open up to a large great room with a massive fireplace that is open to the kitchen that has a island for prepping food and entertaining. There is a huge primary bathroom with double sinks, tiled sunken tub/shower combo and built in drawers in closet. The primary bedroom features a wood burning fireplace to enjoy on those chilly nights.
Sold for $580,000
Listed by: BERKSHIRE HATHAWAY HOMESERVICES CALIFORNIA REALTY • PAMELA PAGE • Contact: 951-787-7088
Bought with: RE/MAX of Santa Clarita
$580,000
14606 Flintstone Dr, Lake Hughes, CA 93532
3beds
2,800sqft
Single Family Residence
Built in 1968
7,851 Square Feet Lot
$568,200 Zestimate®
$207/sqft
$3,341 Estimated rent
Home value
$568,200
$528,000 - $614,000
$3,341/mo
Zestimate® history
Owner options
List your home for rent
$3,341/mo
Rent Zestimate®
Find your next renter with Zillow Rental Manager. Plus, with online applications, you can quickly screen prospective tenants – for free.
$3,341/mo
Rent Zestimate®
Refinance and save
$3,694/mo
Est. payment
Refinancing to a lower rate could help reduce your monthly payments and save thousands over the life of the loan.
$3,694/mo
Est. payment
Explore your selling options
Work with a Zillow partner agent
Leverage their expertise and Zillow's premium Showcase listings to get your home seen by more buyers.
Get startedList with your own agent
Get your home in front of millions of buyers by listing it on Zillow.
Learn how to do itSell it yourself
Take full control of how buyers see your home on Zillow by listing For Sale by Owner (FSBO).
List your homeWhat's special
Zillow last checked:
Listing updated:
Listed by:
PAMELA PAGE DRE #01994733 909-528-0412,
BERKSHIRE HATHAWAY HOMESERVICES CALIFORNIA REALTY
Bought with:
Miguel Soler, DRE #01244447
RE/MAX of Santa Clarita
Alejandra Tadeo, DRE #02084458
RE/MAX of Santa Clarita
Source: CRMLS,MLS#: IV23207865 Originating MLS: California Regional MLS
Originating MLS: California Regional MLSFacts & features
Interior
Bedrooms & bathrooms
- Bedrooms: 3
- Bathrooms: 2
- Full bathrooms: 2
- Main level bathrooms: 3
- Main level bedrooms: 4
Rooms
- Room types: Attic, Bedroom, Great Room, Sunroom
Bedroom
- Features: All Bedrooms Down
Bathroom
- Features: Bathroom Exhaust Fan, Closet, Dual Sinks, Enclosed Toilet, Linen Closet, Tub Shower
Kitchen
- Features: Kitchen Island
Heating
- Central, Propane
Cooling
- Central Air, Electric
Appliances
- Included: Dishwasher, Electric Cooktop, Electric Oven, Electric Water Heater, Microwave, Propane Water Heater, Water To Refrigerator
- Laundry: Washer Hookup, In Garage, Propane Dryer Hookup
Features
- Beamed Ceilings, High Ceilings, Pantry, All Bedrooms Down, Attic
- Flooring: Carpet, Tile, Vinyl
- Doors: Mirrored Closet Door(s)
- Windows: Blinds, Drapes, Screens
- Has fireplace: Yes
- Fireplace features: Living Room, Masonry, Primary Bedroom, Raised Hearth, Wood Burning
- Common walls with other units/homes: No Common Walls
Interior area
- Total interior livable area: 2,800 sqft
Property
Parking
- Total spaces: 2
- Parking features: Concrete, Door-Multi, Direct Access, Driveway, Garage Faces Front, Garage, Garage Door Opener
- Attached garage spaces: 2
Features
- Levels: One
- Stories: 1
- Entry location: FRONT
- Patio & porch: Concrete, Open, Patio
- Exterior features: Lighting, Rain Gutters
- Pool features: None
- Fencing: Block,Chain Link,Wood
- Has view: Yes
- View description: Canyon, Hills, Neighborhood
Lot
- Size: 7,851 Square Feet
- Features: Back Yard, Corner Lot, No Landscaping, Street Level
Details
- Additional parcels included: 3225037021
- Parcel number: 3225037022
- Zoning: LCR17500*
- Special conditions: Standard
Construction
Type & style
- Home type: SingleFamily
- Architectural style: Ranch
- Property subtype: Single Family Residence
Materials
- Concrete
- Roof: Composition,Shingle
Condition
- Turnkey
- New construction: No
- Year built: 1968
Utilities & green energy
- Electric: Electricity - On Property, 220 Volts in Kitchen
- Sewer: Septic Type Unknown
- Water: Public
- Utilities for property: Cable Available, Electricity Connected, Propane, Phone Available, Sewer Not Available, Water Connected, Overhead Utilities
Community & HOA
Community
- Features: Biking, Hiking
- Security: Carbon Monoxide Detector(s), Smoke Detector(s)
Location
- Region: Lake Hughes
Financial & listing details
- Price per square foot: $207/sqft
- Tax assessed value: $576,300
- Annual tax amount: $7,229
- Date on market: 11/8/2023
- Cumulative days on market: 193 days
- Listing terms: Cash,Cash to New Loan,Conventional,FHA
Price history
| Date | Event | Price |
|---|---|---|
| 6/21/2024 | Sold | $580,000+0.9%$207/sqft |
Source:  CRMLS #IV23207865 Report a problem CRMLS #IV23207865 Report a problem | ||
| 5/21/2024 | Pending sale | $575,000$205/sqft |
Source: CRMLS #IV23207865 Report a problem | ||
| 3/18/2024 | Price change | $575,000-4.2%$205/sqft |
Source: CRMLS #IV23207865 Report a problem | ||
| 12/18/2023 | Price change | $599,990-4.8%$214/sqft |
Source: CRMLS #IV23207865 Report a problem | ||
| 11/8/2023 | Listed for sale | $629,950$225/sqft |
Source: CRMLS #IV23207865 Report a problem | ||
Public tax history
| Year | Property taxes | Tax assessment |
|---|---|---|
| 2025 | $7,229 +307.8% | $576,300 +355.2% |
| 2024 | $1,773 +8.2% | $126,606 +2% |
| 2023 | $1,639 +1.9% | $124,125 +2% |
| 2022 | $1,609 +2.9% | $121,692 +2% |
| 2021 | $1,563 +1.4% | $119,307 +1% |
| 2020 | $1,541 | $118,085 +2% |
| 2019 | $1,541 +3.2% | $115,771 +2% |
| 2018 | $1,493 | $113,502 +2% |
| 2017 | $1,493 +1.8% | $111,277 +2% |
| 2016 | $1,466 +6.7% | $109,096 +1.5% |
| 2015 | $1,374 +2.2% | $107,458 +2% |
| 2014 | $1,345 | $105,354 +2.5% |
| 2012 | -- | $102,824 +2% |
| 2011 | -- | $100,809 +0.8% |
| 2010 | -- | $100,057 -0.2% |
| 2009 | -- | $100,296 +2% |
| 2008 | -- | $98,330 +2% |
| 2007 | -- | $96,403 +2% |
| 2006 | -- | $94,513 |
| 2005 | -- | $94,513 +4% |
| 2004 | -- | $90,845 +1.9% |
| 2003 | -- | $89,181 +2% |
| 2002 | -- | $87,434 +4% |
| 2000 | -- | $84,041 |
Find assessor info on the county website
Neighborhood: Elizabeth Lake
Nearby homes
- $20,0007,637 Square Feet0 Vac Deer Bay LOT 239, Lake Hughes, CA 93532Lot/Land

- $15,300-- bd-- ba-- sqftDeerbank Dr Vic Flintsto, Elizabeth lake, CA 93532Off Market
- $16,716-- bd-- ba-- sqftDeerbank Dr Vic Flintsto, Elizabeth lake, CA 93532Off Market
- $12,5008,712 Square FeetFlintstone Drive 3225041001, Lake Hughes, CA 93532Sold
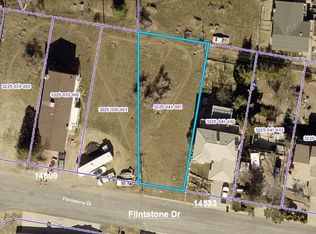
- $15,5008,712 Square FeetFlintstone Dr, Lake Elizabeth, CA 93532Lot/Land
- $359,1002 bd2 ba1k sqft14616 Deer Bank Rd, Elizabeth Lake, CA 93532Off Market
- $15,355-- bd-- ba-- sqft14609 Flintstone Dr, Lake Hughes, CA 93532Off Market
- $392,6003 bd2 ba1.3k sqft14609 Flintstone Dr, Lake Hughes, CA 93532Off Market
Nearby schools
GreatSchools rating
- 5/10Hughes-Elizabeth Lakes Elementary SchoolGrades: K-8Distance: 2.4 mi
- 6/10Quartz Hill High SchoolGrades: 9-12Distance: 8.4 mi
Schools provided by the listing agent
- High: Quartz Hill
Source: CRMLS. This data may not be complete. We recommend contacting the local school district to confirm school assignments for this home.


Get pre-qualified for a loan
At Zillow Home Loans, we can pre-qualify you in as little as 5 minutes with no impact to your credit score.An equal housing lender. NMLS #10287.
- California
- Los Angeles County
- Lake Hughes
- 93532
- Elizabeth Lake
- 14606 Flintstone Dr
Nearby cities
Nearby neighborhoods
Nearby zip codes
Other Lake Hughes Topics
