Skip main navigation
Sold for $560,000
  • $560,000

    14606 GAINESBOROUGH DRIVE, ORLANDO, FL 32826

    4beds
    2,449sqft
    Single Family Residence
    Built in 1993
    0.29 Acres Lot
    $585,800 Zestimate®
    $229/sqft
    $3,078 Estimated rent

    Home value

    $585,800

    $557,000 - $615,000

    $3,078/mo

    Zestimate® history
    Loading
    Loading...

    Owner options

    List your home for rent

    $3,078/mo

    Rent Zestimate®

    Find your next renter with Zillow Rental Manager. Plus, with online applications, you can quickly screen prospective tenants – for free.

    Learn more

    $3,078/mo

    Rent Zestimate®

    Refinance and save

    $4,118/mo

    Est. payment

    Refinancing to a lower rate could help reduce your monthly payments and save thousands over the life of the loan.

    See today's rates

    $4,118/mo

    Est. payment

    Explore your selling options

    Work with a Zillow partner agent

    Leverage their expertise and Zillow's premium Showcase listings to get your home seen by more buyers.

    Get started

    List with your own agent

    Get your home in front of millions of buyers by listing it on Zillow.

    Learn how to do it

    Sell it yourself

    Take full control of how buyers see your home on Zillow by listing For Sale by Owner (FSBO).

    List your home

    What's special

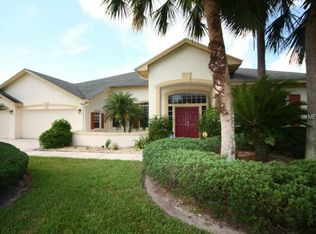
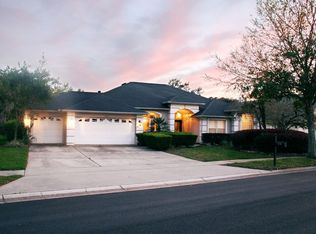
    Accepting back up offers. Welcome home to the coveted University Estates where true community lifestyle awaits you! This well maintained, luxurious 4 bedroom, 3 bath home with fantastic curb appeal features an upgraded pavered driveway, hard to find 3-CAR GARAGE, and impeccable landscaping. The interior has beautiful architectural details including crown moulding, vaulted ceilings, exotic granite countertops in kitchen and laundry, stainless steel kitchen appliances, central vacuum system, and more! Dishwasher 2022, Washer 2023, hot water heater and HVAC 2017, roof 2018, re-piped 2021, fully white vinyl fence 2023. Upon entering the stately leaded glass double doors you are immediately greeted by an abundance of natural light bouncing off of the neutral colored interior walls with continuous sight lines that span across the expansive open floor plan inviting you to stay and relax. At the end of the day you can retire in your family room to cozy up by the wood burning FIRE PLACE and enjoy the surround sound speakers throughout the home. On lovely Florida nights, enjoy the cool breeze blowing into your screened lanai with the doors open filling fresh air into all of the main living areas or take advantage of the fire pit in the backyard for some extra outdoor fun. When ready to retire, the large master bedroom with walk-in closet and second closet, will be waiting while you enjoy the soaking tub. BRAND NEW, large profile, marble look porcelain tiles throughout common areas and wood look porcelain flooring in all the bedrooms. This home is turnkey and ready for you to move in. With a community swimming pool, playground, tennis courts, walking trails, fishing area and more a short walk from the house, your home is conveniently located near UCF, Siemens, Lockheed Martin, Oviedo and Waterford Lakes.

    Zillow last checked:

    Listing updated:

    Listed by:

    Peggy Moore 407-697-1119,

    407 PROPERTIES 407-545-2594

    Bought with:

    Peggy Moore, 3270683

    407 PROPERTIES

    Source: Stellar MLS,MLS#: O6224432MLS LogoOriginating MLS: Orlando Regional

    Facts & features

    Interior

    Bedrooms & bathrooms
    • Bedrooms: 4
    • Bathrooms: 3
    • Full bathrooms: 3
    Primary bedroom
    • Features: Walk-In Closet(s)
    • Level: First
    • Dimensions: 19x13
    Bedroom 2
    • Features: Built-in Closet
    • Level: First
    • Dimensions: 14x10
    Bedroom 3
    • Features: Built-in Closet
    • Level: First
    • Dimensions: 14x10
    Bedroom 4
    • Features: Built-in Closet
    • Level: First
    • Dimensions: 12x12
    Kitchen
    • Features: Built-in Closet
    • Level: First
    • Dimensions: 13x12
    Living room
    • Level: First
    • Dimensions: 17x19
    Heating
    • Central
    Cooling
    • Central Air
    Appliances
    • Included: Dishwasher, Disposal, Dryer, Electric Water Heater, Microwave, Range, Refrigerator, Washer
    • Laundry: Inside, Laundry Room
    Features
    • Ceiling Fan(s), Central Vacuum, Chair Rail, Crown Molding, Eating Space In Kitchen, High Ceilings, Kitchen/Family Room Combo, Open Floorplan, Solid Surface Counters, Split Bedroom, Stone Counters, Vaulted Ceiling(s), Walk-In Closet(s)
    • Flooring: Porcelain Tile
    • Doors: French Doors, Sliding Doors
    • Windows: Window Treatments
    • Has fireplace: Yes
    Interior area
    • Total structure area: 3,502
    • Total interior livable area: 2,449 sqft

    Property

    Parking
    • Total spaces: 3
    • Parking features: Garage - Attached
    • Attached garage spaces: 3
    Features
    • Levels: One
    • Stories: 1
    • Exterior features: Irrigation System, Private Mailbox
    • Fencing: Fenced,Vinyl
    Lot
    • Size: 0.29 Acres
    • Residential vegetation: Trees/Landscaped
    Details
    • Parcel number: 012231882501080
    • Zoning: R-1A
    • Special conditions: None

    Construction

    Type & style
    • Home type: SingleFamily
    • Property subtype: Single Family Residence
    Materials
    • Block, Stucco
    • Foundation: Slab
    • Roof: Shingle
    Condition
    • New construction: No
    • Year built: 1993

    Utilities & green energy

    • Sewer: Public Sewer
    • Water: Public
    • Utilities for property: BB/HS Internet Available, Cable Available, Electricity Connected, Public, Sewer Connected, Water Connected

    Community & HOA

    Community
    • Features: Deed Restrictions, Playground, Pool
    • Pet fee: $0 monthly
    • Subdivision: UNIVERSITY ESTATES
    HOA
    • Has HOA: Yes
    • Amenities included: Playground, Pool, Recreation Facilities, Tennis Court(s)
    • Services included: Community Pool, Manager, Recreational Facilities
    • HOA fee: $96 monthly
    • HOA name: Greystone/Lori Collier
    • HOA phone: 407-645-4945
    Location
    • Region: Orlando

    Financial & listing details

    • Price per square foot: $229/sqft
    • Tax assessed value: $472,286
    • Annual tax amount: $6,842
    • Date on market: 7/19/2024
    • Cumulative days on market: 31 days
    • Listing terms: Cash,Conventional,FHA,VA Loan
    • Ownership: Fee Simple
    • Total actual rent: 0
    • Electric utility on property: Yes
    • Road surface type: Asphalt

    Price history

    DateEventPrice
    9/27/2024Sold$560,000-1.4%$229/sqft
    Source: Stellar MLS #O6224432 Report a problem
    8/22/2024Pending sale$568,000$232/sqft
    Source: Stellar MLS #O6224432 Report a problem
    7/24/2024Price change$568,000-2.1%$232/sqft
    Source: Stellar MLS #O6224432 Report a problem
    7/20/2024Listed for sale$579,900+34.9%$237/sqft
    Source: Stellar MLS #O6224432 Report a problem
    9/29/2021Sold$430,000+17.8%$176/sqft
    Source: Public Record Report a problem
    8/19/2020Listing removed$2,399$1/sqft
    Source: 407 PROPERTIES #O5874680 Report a problem
    7/3/2020Listed for rent$2,399+33.6%$1/sqft
    Source: 407 PROPERTIES #O5874680 Report a problem
    6/4/2019Sold$365,000-3.9%$149/sqft
    Source: Public Record Report a problem
    5/7/2019Price change$379,900-1.3%$155/sqft
    Source: EXP REALTY LLC #O5779788 Report a problem
    4/26/2019Listed for sale$385,000-7.5%$157/sqft
    Source: EXP REALTY LLC #O5779788 Report a problem
    4/8/2014Listing removed$1,795$1/sqft
    Source: Wilson Management Group Report a problem
    1/24/2014Listed for rent$1,795$1/sqft
    Source: Wilson Management Group Report a problem
    2/1/2006Sold$416,000+180.5%$170/sqft
    Source: Public Record Report a problem
    6/2/1993Sold$148,300$61/sqft
    Source: Public Record Report a problem

    Public tax history

    YearProperty taxesTax assessment
    2024$7,359 +7.5%$455,042 +3%
    2023$6,843 +6%$441,788 +16.6%
    2022$6,456 +17.5%$378,846 +20.8%
    2021$5,494 +5.4%$313,565 +6.8%
    2020$5,210 -2%$293,520 -0.7%
    2019$5,318 +3.7%$295,497 +7.3%
    2018$5,130 $275,371 +2%
    2017$5,130 +1.6%$270,029 +8.7%
    2016$5,048 +6.8%$248,342 +4.1%
    2015$4,726 +10.7%$238,543 +9.8%
    2014$4,268 +12%$217,182 +18.9%
    2013$3,811 +4.3%$182,605 +6.5%
    2012$3,654 -3.3%$171,464 -4.9%
    2011$3,777 -14.3%$180,352 -19.8%
    2010$4,406 $224,942 -10.5%
    2009-- $251,457 -16.8%
    2008$5,433 -2.7%$302,262 -11.4%
    2007$5,583 -3.4%$341,081 +13.8%
    2006$5,782 +79.8%$299,842 +29.2%
    2005$3,215 +4.9%$231,997 +14.3%
    2004$3,065 +0.5%$202,972 +11.9%
    2003$3,050 +4%$181,327 +3.6%
    2002$2,932 -2.1%$175,086 +6.8%
    2001$2,996 +2.1%$163,873 +2.8%
    2000$2,935 $159,411
    Find assessor info on the county website

    Neighborhood: 32826

    Nearby schools

    GreatSchools rating
    Schools provided by the listing agent
    • Elementary: East Lake Elem
    • Middle: Corner Lake Middle
    • High: East River High

    Source: Stellar MLS. This data may not be complete. We recommend contacting the local school district to confirm school assignments for this home.

    Get a cash offer in 3 minutes
    Find out how much your home could sell for in as little as 3 minutes with a no-obligation cash offer.
    Estimated market value
    $585,800
    Get a cash offer in 3 minutes
    Find out how much your home could sell for in as little as 3 minutes with a no-obligation cash offer.
    Estimated market value
    $585,800