Sellers have received multiple offers and have requested Final and Best Offers by today, 8/18/23 at 4:00 pm. Captivating Sophistication. Alluring while radiating with warmth. Bask in the picturesque glow of this beautifully preserved, once in a lifetime uniquely built home. Vast amounts of space traversing three floors include open living areas, a plethora of considerably apportioned bedrooms and bathrooms, and multiple offices. Retreat to a fully finished walkout basement enriched with considerable scope intertwined with comfortably designed leisure or peaceful seclusion. Transition to an elegantly woven screened in porch adorned with tasteful paneling, stamped concrete flooring, and two ceiling fans with the finished ceiling. Two staircases flow to upstairs with winding staircases throughout. Sitting areas on all three floors with the permeable heat from the two fireplaces on main floor and private fireplace in Master Bedroom. Huge Master Bathroom with wraparound walk in closet. Elegantly adorned crown molding and built in shelves conveniently located throughout the home.
Relish the large fenced back yard enjoying barbeques from the deck overlooking the gardener’s delight of manicured plants and flowers. This home exudes a sense of class enveloped with a geniality so inviting…Come See!
Sold
Price Unknown
14606 Grant Ln, Overland Park, KS 66221
5beds
5,512sqft
Single Family Residence
Built in 2000
0.32 Acres Lot
$876,700 Zestimate®
$--/sqft
$5,470 Estimated rent
Home value
$876,700
$833,000 - $921,000
$5,470/mo
Zestimate® history
Owner options
List your home for rent
$5,470/mo
Rent Zestimate®
Find your next renter with Zillow Rental Manager. Plus, with online applications, you can quickly screen prospective tenants – for free.
$5,470/mo
Rent Zestimate®
Refinance and save
$992/mo
Est. payment
Refinancing to a lower rate could help reduce your monthly payments and save thousands over the life of the loan.
$992/mo
Est. payment
Explore your selling options
Work with a Zillow partner agent
Leverage their expertise and Zillow's premium Showcase listings to get your home seen by more buyers.
Get startedList with your own agent
Get your home in front of millions of buyers by listing it on Zillow.
Learn how to do itSell it yourself
Take full control of how buyers see your home on Zillow by listing For Sale by Owner (FSBO).
List your homeWhat's special
Finished ceilingTasteful panelingPrivate fireplaceMaster bedroomBuilt in shelvesHuge master bathroom
Zillow last checked:
Listing updated:
Listed by:
Tripp Dunman 913-269-7151,
Keller Williams Realty Partners Inc.
Bought with:
Molly Hipfl, 2002002851
ReeceNichols - Lees Summit
Source: Heartland MLS as distributed by MLS GRID,MLS#: 2448496
Facts & features
Interior
Bedrooms & bathrooms
- Bedrooms: 5
- Bathrooms: 5
- Full bathrooms: 4
- 1/2 bathrooms: 1
Heating
- Natural Gas
Cooling
- Electric
Appliances
- Included: Dishwasher, Disposal, Microwave, Built-In Electric Oven
Features
- Ceiling Fan(s), Kitchen Island, Pantry, Walk-In Closet(s)
- Flooring: Wood
- Basement: Finished,Full,Walk-Out Access
- Number of fireplaces: 3
- Fireplace features: Family Room, Hearth Room, Master Bedroom
Interior area
- Total structure area: 5,512
- Total interior livable area: 5,512 sqft
- Finished area above ground: 4,131
- Finished area below ground: 1,381
Property
Parking
- Total spaces: 3
- Parking features: Attached, Garage Faces Front
- Attached garage spaces: 3
Features
- Patio & porch: Deck
- Spa features: Bath
Lot
- Size: 0.32 Acres
Details
- Parcel number: Np91530002 0052
Construction
Type & style
- Home type: SingleFamily
- Architectural style: Traditional
- Property subtype: Single Family Residence
Materials
- Frame, Stucco & Frame
- Roof: Composition
Condition
- Year built: 2000
Details
- Builder name: F.W. Farley Bldr,Inc
Utilities & green energy
- Sewer: Public Sewer
- Water: Public
Community & HOA
Community
- Security: Smoke Detector(s)
- Subdivision: Windsor Hills
HOA
- Has HOA: Yes
- Amenities included: Play Area, Pool
- Services included: Trash
- HOA fee: $992 annually
- HOA name: Windsor Hills HOA
Location
- Region: Overland Park
Financial & listing details
- Tax assessed value: $818,800
- Annual tax amount: $8,212
- Date on market: 8/17/2023
- Listing terms: Cash,Conventional,VA Loan
- Ownership: Private
Price history
| Date | Event | Price |
|---|---|---|
| 9/27/2023 | Sold | -- |
Source:  Heartland MLS as distributed by MLS GRID #2448496 Report a problem Heartland MLS as distributed by MLS GRID #2448496 Report a problem | ||
| 8/19/2023 | Pending sale | $740,000$134/sqft |
Source: Heartland MLS as distributed by MLS GRID #2448496 Report a problem | ||
| 8/17/2023 | Listed for sale | $740,000$134/sqft |
Source: Heartland MLS as distributed by MLS GRID #2448496 Report a problem | ||
Public tax history
| Year | Property taxes | Tax assessment |
|---|---|---|
| 2025 | $9,705 +9.1% | $94,162 +9.2% |
| 2024 | $8,899 +5.4% | $86,216 -2.5% |
| 2023 | $8,443 +2.8% | $88,389 +14.6% |
| 2022 | $8,212 | $77,154 +9.4% |
| 2021 | -- | $70,541 -2.4% |
| 2020 | $8,135 | $72,255 +6.9% |
| 2019 | -- | $67,563 +4% |
| 2018 | -- | $64,963 +4% |
| 2017 | $7,461 +3.9% | $62,445 +3.9% |
| 2016 | $7,183 +0% | $60,076 +0.5% |
| 2015 | $7,183 +6.1% | $59,788 +8.9% |
| 2013 | $6,769 -0.6% | $54,889 -2.1% |
| 2012 | $6,808 +4.1% | $56,074 -2% |
| 2010 | $6,541 +5.6% | $57,224 |
| 2009 | $6,197 -2.6% | $57,224 -4% |
| 2008 | $6,360 +1.9% | $59,581 |
| 2007 | $6,241 +0.6% | $59,581 0% |
| 2006 | $6,202 | $59,582 |
| 2005 | -- | $59,582 |
Find assessor info on the county website
Neighborhood: Windsor Hills
Nearby homes
- $812,9005 bd4 ba3.6k sqft14610 Grant Ln, Overland Park, KS 66221Off Market
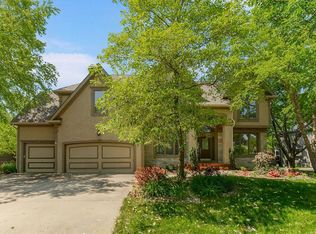
- $--5 bd5 ba4.3k sqft14602 Grant Ln, Overland Park, KS 66221Sold
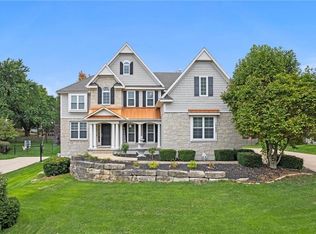
- $--4 bd5 ba4.3k sqft14605 Carter St, Overland Park, KS 66221Sold
- $930,0004 bd3 ba4.3k sqft14603 Grant Ln, Overland Park, KS 66221Off Market
- $651,7004 bd3 ba3.2k sqft14609 Carter St, Overland Park, KS 66221Off Market
- $852,2005 bd7 ba5.1k sqft14603 Carter St, Overland Park, KS 66221Off Market
- $---- bd-- ba-- sqft14603 Carter Rd, Overland Park, KS 66221Off Market
- $833,2005 bd4 ba3.7k sqft14614 Grant Ln, Overland Park, KS 66221Off Market
Nearby schools
GreatSchools rating
- 9/10Sunset Ridge Elementary SchoolGrades: PK-5Distance: 0.5 mi
- 9/10Lakewood Middle SchoolGrades: 6-8Distance: 2 mi
- 10/10Blue Valley West High SchoolGrades: 9-12Distance: 1.9 mi
Schools provided by the listing agent
- Elementary: Sunset Ridge
- Middle: Lakewood
- High: Blue Valley West
Source: Heartland MLS as distributed by MLS GRID. This data may not be complete. We recommend contacting the local school district to confirm school assignments for this home.
Get a cash offer in 3 minutes
Find out how much your home could sell for in as little as 3 minutes with a no-obligation cash offer.
Estimated market value
$876,700
Get a cash offer in 3 minutes
Find out how much your home could sell for in as little as 3 minutes with a no-obligation cash offer.
Estimated market value
$876,700
- Kansas
- Johnson County
- Overland Park
- 66221
- Windsor Hills
- 14606 Grant Ln
Nearby cities
Nearby neighborhoods
Nearby zip codes
Other Overland Park Topics
