This charming home is located by schools, parks, and shopping centers, offering the perfect combination of convenience and serenity. An inviting open floor plan, accentuated by vaulted ceilings and natural light. With a spacious living area, seamlessly flowing into the dining space and well-appointed kitchen that features modern appliances, and ample cabinetry. The primary bedroom provides a comfortable retreat with a bathroom featuring a jetted tub, dual vanity, and a walk-in closet. Two additional generously-sized bedrooms that offer versatility and comfort. Step outside to discover your own private oasis. The large patio, accessible from the great room, is perfect for entertainment. The backyard provides abundant space for gardening enthusiast to cultivate their green thumb. While pathways from the backyard to the front offer ease and charm, buyers will appreciate the front yard being certified by Backyard Habitat, showcasing a commitment to sustainability and wildlife conservation. For those animal lovers, a catio is located off of the kitchen nook so even your furry friends can enjoy the tranquility in safety. Attached garage with plenty of built in storage all around. New roof as of 2023, new heating system as of 2022 and ADT security system throughout the home. Attached Garden Shed. Don't wait to see this charming home, it won't last long!
Sold
Street View
$529,900
14606 NE 31st St, Vancouver, WA 98682
3beds
1,700sqft
Residential, Single Family Residence
Built in 1995
7,405 Square Feet Lot
$548,600 Zestimate®
$312/sqft
$2,738 Estimated rent
Home value
$548,600
$521,000 - $576,000
$2,738/mo
Zestimate® history
Owner options
List your home for rent
$2,738/mo
Rent Zestimate®
Find your next renter with Zillow Rental Manager. Plus, with online applications, you can quickly screen prospective tenants – for free.
$2,738/mo
Rent Zestimate®
Refinance and save
$3,240/mo
Est. payment
Refinancing to a lower rate could help reduce your monthly payments and save thousands over the life of the loan.
$3,240/mo
Est. payment
Explore your selling options
Work with a Zillow partner agent
Leverage their expertise and Zillow's premium Showcase listings to get your home seen by more buyers.
Get startedList with your own agent
Get your home in front of millions of buyers by listing it on Zillow.
Learn how to do itSell it yourself
Take full control of how buyers see your home on Zillow by listing For Sale by Owner (FSBO).
List your homeWhat's special
Zillow last checked:
Listing updated:
Listed by:
Stephanie Parrish 360-936-7942,
Call It Closed International Realty,
Kayla Parrish 360-931-0072,
Call It Closed International Realty
Bought with:
Michele Duckett, 24145
eXp Realty LLC
Source: RMLS (OR),MLS#: 24575713
Facts & features
Interior
Bedrooms & bathrooms
- Bedrooms: 3
- Bathrooms: 2
- Full bathrooms: 2
- Main level bathrooms: 2
Rooms
- Room types: Bedroom 2, Bedroom 3, Dining Room, Family Room, Kitchen, Living Room, Primary Bedroom
Primary bedroom
- Features: Jetted Tub, Vaulted Ceiling, Walkin Closet, Wallto Wall Carpet
- Level: Main
Bedroom 2
- Features: Wallto Wall Carpet
- Level: Main
Bedroom 3
- Features: Wallto Wall Carpet
- Level: Main
Dining room
- Features: Laminate Flooring, Vaulted Ceiling
- Level: Main
Kitchen
- Features: Bay Window, Dishwasher, Microwave, Nook
- Level: Main
Heating
- Forced Air
Cooling
- Central Air
Appliances
- Included: Dishwasher, Disposal, Free-Standing Range, Microwave, Stainless Steel Appliance(s), Gas Water Heater
- Laundry: Laundry Room
Features
- Vaulted Ceiling(s), Nook, Walk-In Closet(s)
- Flooring: Laminate, Wall to Wall Carpet
- Windows: Double Pane Windows, Bay Window(s)
- Basement: Crawl Space
- Number of fireplaces: 1
- Fireplace features: Gas
Interior area
- Total structure area: 1,700
- Total interior livable area: 1,700 sqft
Property
Parking
- Total spaces: 2
- Parking features: Driveway, Garage Door Opener, Attached
- Attached garage spaces: 2
- Has uncovered spaces: Yes
Accessibility
- Accessibility features: One Level, Accessibility
Features
- Levels: One
- Stories: 1
- Patio & porch: Patio
- Exterior features: Raised Beds
- Has spa: Yes
- Spa features: Bath
- Fencing: Fenced
Lot
- Size: 7,405 Square Feet
- Features: Level, SqFt 7000 to 9999
Details
- Additional structures: ToolShed
- Parcel number: 110089578
- Zoning: R-9
Construction
Type & style
- Home type: SingleFamily
- Architectural style: Ranch
- Property subtype: Residential, Single Family Residence
Materials
- Cement Siding
- Roof: Composition
Condition
- Resale
- New construction: No
- Year built: 1995
Utilities & green energy
- Gas: Gas
- Sewer: Public Sewer
- Water: Public
- Utilities for property: Cable Connected
Community & HOA
Community
- Security: Security System Owned
- Subdivision: Parkside Meadows
HOA
- Has HOA: No
Location
- Region: Vancouver
Financial & listing details
- Price per square foot: $312/sqft
- Tax assessed value: $485,652
- Annual tax amount: $4,713
- Date on market: 5/31/2024
- Cumulative days on market: 11 days
- Listing terms: Cash,Conventional,FHA,VA Loan
- Road surface type: Paved
Price history
| Date | Event | Price |
|---|---|---|
| 7/15/2024 | Sold | $529,900-1.9%$312/sqft |
Source:  RMLS (OR) #24575713 Report a problem RMLS (OR) #24575713 Report a problem | ||
| 7/14/2024 | Pending sale | $539,900+83%$318/sqft |
Source: RMLS (OR) #24575713 Report a problem | ||
| 6/30/2016 | Sold | $295,000+42.9%$174/sqft |
Source: RMLS (OR) #16190071 Report a problem | ||
| 6/27/2012 | Sold | $206,500-25.5%$121/sqft |
Source: RMLS (OR) #12575720 Report a problem | ||
| 9/8/2006 | Sold | $277,000+73.1%$163/sqft |
Source: Public Record Report a problem | ||
| 6/18/1999 | Sold | $160,000$94/sqft |
Source: Public Record Report a problem | ||
Public tax history
| Year | Property taxes | Tax assessment |
|---|---|---|
| 2024 | $4,818 +2.2% | $485,652 -1.5% |
| 2023 | $4,713 +13.1% | $492,921 +2.2% |
| 2022 | $4,166 +4.1% | $482,189 +18.1% |
| 2021 | $4,001 +3.4% | $408,268 +10.2% |
| 2020 | $3,868 | $370,485 +2.4% |
| 2019 | $3,868 +11.5% | $361,657 +3.5% |
| 2018 | $3,469 -7% | $349,328 +15.7% |
| 2017 | $3,732 +9.7% | $302,027 +5.9% |
| 2016 | $3,403 +9.1% | $285,182 +14% |
| 2015 | $3,118 +4.5% | $250,177 +9.3% |
| 2014 | $2,984 | $228,905 +16% |
| 2013 | $2,984 +14.2% | $197,260 +16.3% |
| 2012 | $2,614 +77.6% | $169,654 -10.7% |
| 2011 | $1,472 +2.7% | $190,019 -2.3% |
| 2010 | $1,434 -5.6% | $194,519 -9% |
| 2009 | $1,518 | $213,768 -22.3% |
| 2008 | -- | $275,100 |
| 2007 | -- | $275,100 +53.4% |
| 2005 | -- | $179,300 |
| 2004 | -- | $179,300 +18.8% |
| 2001 | $2,119 +1.4% | $150,900 |
| 2000 | $2,090 | $150,900 |
Find assessor info on the county website
Neighborhood: Parkside
Nearby homes
- $552,8004 bd3 ba1.9k sqft14710 NE 31st St, Vancouver, WA 98682Off Market
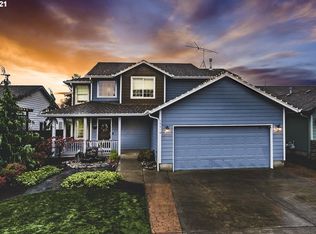
- $520,3003 bd2 ba1.6k sqft14604 NE 31st St, Vancouver, WA 98682Off Market
- $540,9004 bd2 ba1.9k sqft2943 NE 146th Way, Vancouver, WA 98682Off Market

- $519,4003 bd2 ba1.6k sqft3105 NE 146th Pl, Vancouver, WA 98682Off Market

- $499,5003 bd2 ba1.7k sqft14714 NE 31st St, Vancouver, WA 98682Off Market
- $491,6003 bd2 ba1.5k sqft14711 NE 31st St, Vancouver, WA 98682Off Market
- $461,8003 bd2 ba1.2k sqft3109 NE 146th Pl, Vancouver, WA 98682Off Market
- $495,1003 bd2 ba1.5k sqft14603 NE 31st St, Vancouver, WA 98682Off Market
Nearby schools
GreatSchools rating
- 4/10Burton Elementary SchoolGrades: PK-5Distance: 0.6 mi
- 2/10Cascade Middle SchoolGrades: 6-8Distance: 0.6 mi
- 4/10Evergreen High SchoolGrades: 9-12Distance: 0.5 mi
Schools provided by the listing agent
- Elementary: Burton
- Middle: Cascade
- High: Evergreen
Source: RMLS (OR). This data may not be complete. We recommend contacting the local school district to confirm school assignments for this home.
Get a cash offer in 3 minutes
Find out how much your home could sell for in as little as 3 minutes with a no-obligation cash offer.
Estimated market value
$548,600
Get a cash offer in 3 minutes
Find out how much your home could sell for in as little as 3 minutes with a no-obligation cash offer.
Estimated market value
$548,600
- Washington
- Clark County
- Vancouver
- 98682
- Parkside
- 14606 NE 31st St
Nearby cities
Nearby neighborhoods
Nearby zip codes
Other Vancouver Topics
