Welcome to your own Tuscan-inspired oasis in the coveted Ashley Heights Reserve neighborhood. This custom home offers a perfect blend of Tuscan architecture, modern luxury, and the serenity of a quiet, wooded acre, slightly elevated off the road at the end of a cul-d-sac. Step into the lap of luxury as you are welcomed by a beautifully designed interior and a serene outdoor retreat.The living area boasts large windows that overlook the lush greenery, filling the space with an abundance of natural light. A cozy fireplace provides a perfect ambiance for evening gatherings or peaceful nights in. The gourmet kitchen is a chef's dream, complete with granite countertops, a large island and ample storage space. Entertaining is made easy with a formal dining room for elegant dinners and a casual dining area for more intimate meals. The primary suite is a luxurious haven with its own private oasis. Enjoy a relaxing soak in the spa-like en-suite or unwind in the spacious bedroom overlooking the wooded surroundings. Multiple guest rooms offer privacy and comfort for family or overnight visitors. Don?t miss the secret room in the stately office that leads to the primary closet.Step outside to your own private paradise where you will find a sparkling pool, perfect for cooling off. The outdoor kitchen is an entertainer's dream, complete with a built-in grill and a covered dining area. Spend your evenings enjoying al fresco dining with family and friends or simply lounging by the pool, or enjoying a fire with a magnificent stone fireplace. The one-acre lot is surrounded by mature trees, providing privacy and a serene backdrop for outdoor activities. Despite its peaceful setting, this Tuscan-style home is conveniently located near shopping, restaurants, and recreational amenities. As you come home to this retreat each day, you will feel worlds away from everyday life.This is where you want to be.
Sold
$2,025,000
14606 NW 52nd Ct, Vancouver, WA 98685
5beds
5,288sqft
Residential, Single Family Residence
Built in 2006
0.92 Acres Lot
$2,178,400 Zestimate®
$383/sqft
$6,441 Estimated rent
Home value
$2,178,400
$2.00M - $2.40M
$6,441/mo
Zestimate® history
Owner options
List your home for rent
$6,441/mo
Rent Zestimate®
Find your next renter with Zillow Rental Manager. Plus, with online applications, you can quickly screen prospective tenants – for free.
$6,441/mo
Rent Zestimate®
Refinance and save
$12,656/mo
Est. payment
Refinancing to a lower rate could help reduce your monthly payments and save thousands over the life of the loan.
$12,656/mo
Est. payment
Explore your selling options
Work with a Zillow partner agent
Leverage their expertise and Zillow's premium Showcase listings to get your home seen by more buyers.
Get startedList with your own agent
Get your home in front of millions of buyers by listing it on Zillow.
Learn how to do itSell it yourself
Take full control of how buyers see your home on Zillow by listing For Sale by Owner (FSBO).
List your homeWhat's special
Cozy fireplaceModern luxuryLarge islandCasual dining areaOutdoor kitchenBuilt-in grillGourmet kitchen
Zillow last checked:
Listing updated:
Listed by:
Steve Studley 360-606-8816,
Cascade Hasson Sotheby's International Realty,
Marin Sinclair 360-907-3098,
Cascade Hasson Sotheby's International Realty
Bought with:
Steve Studley, 112629
Cascade Hasson Sotheby's International Realty
Source: RMLS (OR),MLS#: 23487700
Facts & features
Interior
Bedrooms & bathrooms
- Bedrooms: 5
- Bathrooms: 7
- Full bathrooms: 4
- Partial bathrooms: 3
- Main level bathrooms: 3
Rooms
- Room types: Media Room, Office, Bonus Room, Bedroom 2, Bedroom 3, Dining Room, Family Room, Kitchen, Living Room, Primary Bedroom
Primary bedroom
- Features: Double Sinks, Jetted Tub, Suite, Walkin Closet, Wallto Wall Carpet
- Level: Main
Bedroom 2
- Features: Bathroom, Walkin Closet, Wallto Wall Carpet
- Level: Upper
Bedroom 3
- Features: Bathroom, Walkin Closet, Wallto Wall Carpet
- Level: Upper
Dining room
- Features: Formal, Engineered Hardwood, Wainscoting
- Level: Main
Family room
- Features: Builtin Features, Fireplace, Great Room, Tile Floor
- Level: Main
Kitchen
- Features: Builtin Refrigerator, Dishwasher, Gourmet Kitchen, Island, Microwave, Pantry, Free Standing Range, Granite, Tile Floor
- Level: Main
Living room
- Features: Builtin Features, Fireplace, Formal, High Ceilings
- Level: Main
Office
- Features: Builtin Features, Engineered Hardwood, Wainscoting, Wallto Wall Carpet
- Level: Main
Heating
- Forced Air, Fireplace(s)
Cooling
- Central Air
Appliances
- Included: Built-In Refrigerator, Dishwasher, Free-Standing Gas Range, Gas Appliances, Instant Hot Water, Microwave, Range Hood, Stainless Steel Appliance(s), Wine Cooler, Free-Standing Range, Gas Water Heater
- Laundry: Laundry Room
Features
- Central Vacuum, Granite, High Ceilings, High Speed Internet, Sound System, Wainscoting, Built-in Features, Bathroom, Walk-In Closet(s), Formal, Great Room, Gourmet Kitchen, Kitchen Island, Pantry, Double Vanity, Suite, Tile
- Flooring: Engineered Hardwood, Heated Tile, Slate, Wall to Wall Carpet, Tile
- Windows: Double Pane Windows, Vinyl Frames
- Basement: Crawl Space
- Number of fireplaces: 3
- Fireplace features: Gas, Outside
Interior area
- Total structure area: 5,288
- Total interior livable area: 5,288 sqft
Property
Parking
- Total spaces: 3
- Parking features: Driveway, Attached, Extra Deep Garage
- Attached garage spaces: 3
- Has uncovered spaces: Yes
Accessibility
- Accessibility features: Main Floor Bedroom Bath, Utility Room On Main, Accessibility
Features
- Levels: Two
- Stories: 2
- Patio & porch: Covered Patio, Patio
- Exterior features: Basketball Court, Garden, Water Feature, Yard
- Has spa: Yes
- Spa features: Bath
- Fencing: Fenced
- Has view: Yes
- View description: Park/Greenbelt, Territorial, Trees/Woods
Lot
- Size: 0.92 Acres
- Features: Private, Sloped, Terraced, Trees, Sprinkler, SqFt 20000 to Acres1
Details
- Additional structures: Outbuilding
- Parcel number: 183708042
- Zoning: R1-10
Construction
Type & style
- Home type: SingleFamily
- Architectural style: Custom Style
- Property subtype: Residential, Single Family Residence
Materials
- Cement Siding, Stone
- Foundation: Concrete Perimeter
- Roof: Composition
Condition
- Resale
- New construction: No
- Year built: 2006
Utilities & green energy
- Gas: Gas
- Sewer: Public Sewer
- Water: Public
- Utilities for property: Cable Connected
Community & HOA
Community
- Security: Security System Owned
- Subdivision: Ashley Heights
HOA
- Has HOA: Yes
- Amenities included: Commons, Management
- HOA fee: $300 annually
Location
- Region: Vancouver
Financial & listing details
- Price per square foot: $383/sqft
- Tax assessed value: $1,519,705
- Annual tax amount: $13,524
- Date on market: 7/17/2023
- Cumulative days on market: 49 days
- Listing terms: Cash,Conventional,VA Loan
- Road surface type: Paved
Price history
| Date | Event | Price |
|---|---|---|
| 10/13/2023 | Sold | $2,025,000-3.6%$383/sqft |
Source:  RMLS (OR) #23487700 Report a problem RMLS (OR) #23487700 Report a problem | ||
| 9/4/2023 | Pending sale | $2,100,000$397/sqft |
Source: RMLS (OR) #23487700 Report a problem | ||
| 7/17/2023 | Listed for sale | $2,100,000+64.7%$397/sqft |
Source: RMLS (OR) #23487700 Report a problem | ||
| 9/11/2015 | Sold | $1,275,000-4.1%$241/sqft |
Source: RMLS (OR) #15681862 Report a problem | ||
| 7/22/2015 | Pending sale | $1,330,000$252/sqft |
Source: Hasson Company Realtors #15681862 Report a problem | ||
| 7/1/2015 | Listed for sale | $1,330,000$252/sqft |
Source: Hasson Company Realtors #15681862 Report a problem | ||
| 4/16/2015 | Pending sale | $1,330,000$252/sqft |
Source: Hasson Company Realtors #15681862 Report a problem | ||
| 1/27/2015 | Price change | $1,330,000-1.5%$252/sqft |
Source: Hasson Company Realtors #14158624 Report a problem | ||
| 9/26/2014 | Listed for sale | $1,350,000+1.5%$255/sqft |
Source: The Hasson Company #14158624 Report a problem | ||
| 6/25/2014 | Sold | $1,330,000-4.9%$252/sqft |
Source:  NWMLS as distributed by MLS GRID #599719 Report a problem NWMLS as distributed by MLS GRID #599719 Report a problem | ||
| 5/30/2014 | Pending sale | $1,399,000$265/sqft |
Source: Hasson Company Realtors #14132535 Report a problem | ||
| 5/30/2014 | Listed for sale | $1,399,000$265/sqft |
Source: Hasson Company Realtors #14132535 Report a problem | ||
| 4/13/2014 | Listing removed | $1,399,000$265/sqft |
Source: Hasson Company Realtors #14132535 Report a problem | ||
| 4/9/2014 | Pending sale | $1,399,000$265/sqft |
Source: Hasson Company Realtors #14132535 Report a problem | ||
| 1/30/2014 | Listed for sale | $1,399,000+21.7%$265/sqft |
Source: The Hasson Company #14132535 Report a problem | ||
| 2/28/2012 | Sold | $1,150,000$217/sqft |
Source: Public Record Report a problem | ||
Public tax history
| Year | Property taxes | Tax assessment |
|---|---|---|
| 2024 | $15,833 +6.8% | $1,519,705 -0.7% |
| 2023 | $14,831 +2.1% | $1,530,674 +10.3% |
| 2022 | $14,521 -1.6% | $1,387,945 +4.5% |
| 2021 | $14,760 +6.2% | $1,328,296 +4.8% |
| 2020 | $13,895 | $1,267,205 -0.1% |
| 2019 | $13,895 +4.2% | $1,268,425 +0.3% |
| 2018 | $13,329 -12% | $1,264,097 +5.2% |
| 2017 | $15,147 +6.6% | $1,201,996 +2.1% |
| 2016 | $14,215 | $1,177,098 +16.3% |
| 2015 | $14,215 +19.8% | $1,011,691 +14.1% |
| 2014 | $11,861 | $886,951 +2.2% |
| 2013 | $11,861 +3.3% | $867,887 +11.9% |
| 2012 | $11,487 +1.7% | $775,378 -4.6% |
| 2011 | $11,294 +12.3% | $812,510 -2.2% |
| 2010 | $10,060 -1.9% | $830,770 0% |
| 2009 | $10,253 | $831,095 -20.8% |
| 2008 | -- | $1,049,200 |
| 2007 | -- | $1,049,200 |
Find assessor info on the county website
Neighborhood: Felida
Nearby homes
- $1,644,8006 bd4 ba5k sqft14600 NW 52nd Ct, Vancouver, WA 98685Off Market
- $2,119,6005 bd5 ba6.4k sqft14610 NW 52nd Ct, Vancouver, WA 98685Off Market
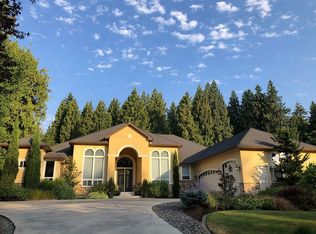
- $1,714,1006 bd5 ba5.7k sqft14609 NW 52nd Ct, Vancouver, WA 98685Off Market
- $976,1003 bd2 ba2.5k sqft5500 NW 147th St, Vancouver, WA 98685Off Market
- $270,0000.7 Acres14508 NW 52nd Ct, Vancouver, WA 98685Sold
- $1,356,5004 bd5 ba18k sqft14512 NW 52nd Ct, Vancouver, WA 98685Off Market
- $1,038,6003 bd3 ba3.1k sqft5504 NW 147th St, Vancouver, WA 98685Off Market
- $641,0003 bd1 ba1.3k sqft14611 NW 56th Ave, Vancouver, WA 98685Off Market
Nearby schools
GreatSchools rating
- 7/10Felida Elementary SchoolGrades: K-5Distance: 1.8 mi
- 4/10Jefferson Middle SchoolGrades: 6-8Distance: 1.8 mi
- 6/10Skyview High SchoolGrades: 9-12Distance: 2 mi
Schools provided by the listing agent
- Elementary: Felida
- Middle: Jefferson
- High: Skyview
Source: RMLS (OR). This data may not be complete. We recommend contacting the local school district to confirm school assignments for this home.
Get a cash offer in 3 minutes
Find out how much your home could sell for in as little as 3 minutes with a no-obligation cash offer.
Estimated market value
$2,178,400
Get a cash offer in 3 minutes
Find out how much your home could sell for in as little as 3 minutes with a no-obligation cash offer.
Estimated market value
$2,178,400
- Washington
- Clark County
- Vancouver
- 98685
- Felida
- 14606 NW 52nd Ct
Nearby cities
Nearby neighborhoods
Nearby zip codes
Other Vancouver Topics
