Welcome to this beautiful home in the highly sought-after Kingsbridge subdivision! Recent updates include fresh paint, new flooring, and new carpet, making this home truly move-in ready. Featuring 5 bedrooms and 3.5 baths, this spacious residence offers a thoughtful layout with the primary suite on the main level complete with a walk-in closet. The kitchen boasts granite countertops, abundant cabinet space, and a functional layout perfect for gatherings. Upstairs you’ll find a large bonus room providing endless possibilities for a playroom or media space.
Step outside and enjoy the fenced backyard, ideal for relaxing or entertaining. The Kingsbridge community features a pool and clubhouse, enhancing the neighborhood lifestyle. Conveniently located with easy access to I-485 and I-77, this home combines comfort, updates, and location in one package. Don’t miss this exceptional opportunity!
Closed
$549,500
14606 Vaughan Dr, Charlotte, NC 28273
5beds
3,811sqft
Single Family Residence
Built in 2008
0.19 Acres Lot
$549,600 Zestimate®
$144/sqft
$3,154 Estimated rent
Home value
$549,600
$511,000 - $588,000
$3,154/mo
Zestimate® history
Owner options
List your home for rent
$3,154/mo
Rent Zestimate®
Find your next renter with Zillow Rental Manager. Plus, with online applications, you can quickly screen prospective tenants – for free.
$3,154/mo
Rent Zestimate®
Refinance and save
$3,629/mo
Est. payment
Refinancing to a lower rate could help reduce your monthly payments and save thousands over the life of the loan.
$3,629/mo
Est. payment
Explore your selling options
Work with a Zillow partner agent
Leverage their expertise and Zillow's premium Showcase listings to get your home seen by more buyers.
Get startedList with your own agent
Get your home in front of millions of buyers by listing it on Zillow.
Learn how to do itSell it yourself
Take full control of how buyers see your home on Zillow by listing For Sale by Owner (FSBO).
List your homeWhat's special
Large bonus roomFresh paintAbundant cabinet spaceFenced backyardGranite countertopsWalk-in closetFunctional layout
Zillow last checked:
Listing updated:
Listed by:
Bryan Tan bryan@myUrealty.com,
U Realty,
Kai Su,
U Realty
Bought with:
Jairus Walker
Walker Realty Group, LLC
Source: Canopy MLS as distributed by MLS GRID,MLS#: 4285348
Facts & features
Interior
Bedrooms & bathrooms
- Bedrooms: 5
- Bathrooms: 4
- Full bathrooms: 3
- 1/2 bathrooms: 1
- Main level bedrooms: 1
Primary bedroom
- Level: Main
Bedroom s
- Level: Upper
Bedroom s
- Level: Upper
Bedroom s
- Level: Upper
Bedroom s
- Level: Upper
Bathroom full
- Level: Main
Bathroom half
- Level: Main
Bathroom full
- Level: Upper
Bathroom full
- Level: Upper
Bonus room
- Level: Upper
Breakfast
- Level: Main
Dining room
- Level: Main
Family room
- Level: Main
Kitchen
- Level: Main
Laundry
- Level: Main
Office
- Level: Main
Heating
- Forced Air
Cooling
- Central Air
Appliances
- Included: Dishwasher, Electric Range, Microwave
- Laundry: Laundry Room, Lower Level
Features
- Flooring: Carpet, Vinyl
- Windows: Insulated Windows
- Has basement: No
Interior area
- Total structure area: 3,811
- Total interior livable area: 3,811 sqft
- Finished area above ground: 3,811
- Finished area below ground: 0
Property
Parking
- Total spaces: 2
- Parking features: Attached Garage, Garage on Main Level
- Attached garage spaces: 2
Features
- Levels: Two
- Stories: 2
- Patio & porch: Front Porch, Patio
- Fencing: Back Yard
Lot
- Size: 0.19 Acres
- Dimensions: 61 x 134 x 60 x 134
Details
- Parcel number: 21902239
- Zoning: N1-A
- Special conditions: Standard
Construction
Type & style
- Home type: SingleFamily
- Architectural style: Traditional
- Property subtype: Single Family Residence
Materials
- Brick Partial, Vinyl
- Foundation: Slab
Condition
- New construction: No
- Year built: 2008
Utilities & green energy
- Sewer: Public Sewer
- Water: City
Community & HOA
Community
- Security: Carbon Monoxide Detector(s), Smoke Detector(s)
- Subdivision: Kingsbridge
HOA
- Has HOA: Yes
- HOA fee: $330 semi-annually
- HOA name: CAMS
- HOA phone: 877-672-2267
Location
- Region: Charlotte
Financial & listing details
- Price per square foot: $144/sqft
- Tax assessed value: $505,400
- Date on market: 9/26/2025
- Cumulative days on market: 117 days
- Listing terms: Cash,Conventional,FHA,VA Loan
- Road surface type: Concrete, Paved
Price history
| Date | Event | Price |
|---|---|---|
| 2/27/2026 | Sold | $549,500-1.8%$144/sqft |
Source:  Canopy MLS as distributed by MLS GRID #4285348 Report a problem Canopy MLS as distributed by MLS GRID #4285348 Report a problem | ||
| 12/5/2025 | Price change | $559,500-1.8%$147/sqft |
Source: Canopy MLS as distributed by MLS GRID #4285348 Report a problem | ||
| 9/26/2025 | Listed for sale | $569,500+114.9%$149/sqft |
Source: Canopy MLS as distributed by MLS GRID #4285348 Report a problem | ||
| 7/24/2009 | Sold | $265,000$70/sqft |
Source: Public Record Report a problem | ||
Public tax history
| Year | Property taxes | Tax assessment |
|---|---|---|
| 2025 | -- | $505,400 |
| 2024 | -- | $505,400 |
| 2023 | -- | $505,400 +50% |
| 2022 | -- | $336,900 |
| 2021 | -- | $336,900 |
| 2020 | $3,358 +0.5% | $336,900 |
| 2019 | $3,343 +1.2% | $336,900 +36.8% |
| 2018 | $3,303 +1.9% | $246,200 |
| 2017 | $3,240 | $246,200 |
| 2016 | $3,240 | $246,200 |
| 2015 | $3,240 +0.5% | $246,200 |
| 2014 | $3,224 | -- |
| 2013 | -- | $246,200 |
| 2012 | -- | $246,200 |
| 2011 | -- | $246,200 -23.6% |
| 2010 | -- | $322,200 +820.6% |
| 2009 | -- | $35,000 |
Find assessor info on the county website
Neighborhood: Yorkshire
Nearby homes
- $510,0004 bd2 ba3.3k sqft14610 Vaughan Dr, Charlotte, NC 28273Off Market
- $551,2004 bd4 ba3k sqft14610 Vaughn Dr #122, Charlotte, NC 28273Off Market
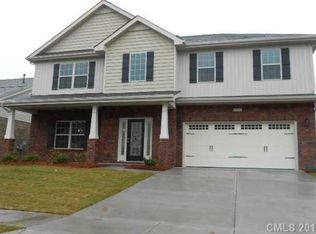
- $413,1003 bd3 ba1.8k sqft14602 Vaughan Dr, Charlotte, NC 28273Off Market
- $431,2003 bd2 ba2.2k sqft9915 Loughlin Ln, Charlotte, NC 28273Off Market
- $482,5006 bd4 ba3.3k sqft14607 Vaughan Dr, Charlotte, NC 28273Off Market
- $583,9005 bd3 ba4.3k sqft14614 Vaughan Dr, Charlotte, NC 28273Off Market
- $567,9005 bd4 ba3.8k sqft9919 Loughlin Ln, Charlotte, NC 28273Off Market
- $496,8006 bd4 ba3.2k sqft9906 Loughlin Ln, Charlotte, NC 28273Off Market
Nearby schools
GreatSchools rating
- 6/10River Gate ElementaryGrades: K-5Distance: 1.3 mi
- 2/10Southwest Middle SchoolGrades: 6-8Distance: 1.7 mi
- 6/10Palisades High SchoolGrades: 9-11Distance: 3.4 mi
Schools provided by the listing agent
- Elementary: River Gate
- Middle: Southwest
- High: Palisades
Source: Canopy MLS as distributed by MLS GRID. This data may not be complete. We recommend contacting the local school district to confirm school assignments for this home.
Get a cash offer in 3 minutes
Find out how much your home could sell for in as little as 3 minutes with a no-obligation cash offer.
Estimated market value
$549,600
Get a cash offer in 3 minutes
Find out how much your home could sell for in as little as 3 minutes with a no-obligation cash offer.
Estimated market value
$549,600
- North Carolina
- Mecklenburg County
- Charlotte
- 28273
- Yorkshire
- 14606 Vaughan Dr
Nearby cities
Nearby neighborhoods
Nearby zip codes
Other Charlotte Topics
