Skip main navigation
Sold
  • Price Unknown

    14606 W 55th Pl, Shawnee, KS 66216

    4beds
    3,509sqft
    Single Family Residence
    Built in 1989
    0.33 Acres Lot
    $635,700 Zestimate®
    $--/sqft
    $4,398 Estimated rent

    Home value

    $635,700

    $604,000 - $667,000

    $4,398/mo

    Zestimate® history
    Loading
    Loading...

    Owner options

    List your home for rent

    $4,398/mo

    Rent Zestimate®

    Find your next renter with Zillow Rental Manager. Plus, with online applications, you can quickly screen prospective tenants – for free.

    Learn more

    $4,398/mo

    Rent Zestimate®

    Refinance and save

    $675/mo

    Est. payment

    Refinancing to a lower rate could help reduce your monthly payments and save thousands over the life of the loan.

    See today's rates

    $675/mo

    Est. payment

    Explore your selling options

    Work with a Zillow partner agent

    Leverage their expertise and Zillow's premium Showcase listings to get your home seen by more buyers.

    Get started

    List with your own agent

    Get your home in front of millions of buyers by listing it on Zillow.

    Learn how to do it

    Sell it yourself

    Take full control of how buyers see your home on Zillow by listing For Sale by Owner (FSBO).

    List your home

    What's special

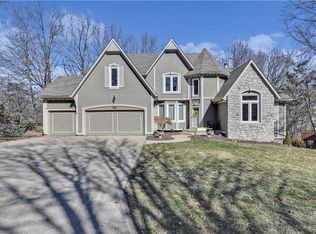
    Discover Tranquility in Lakeview Estates! This beautiful two-story home, nestled on a quiet cul-de-sac, offers over 3,500 square feet of living space, including 4 bedrooms and 3.2 bathrooms. Step inside to find select grade oak flooring leading you into the great room, where a custom tiled fireplace and a wall of high-efficiency low-E Pella windows showcase the lush, wooded backyard. The scenic vistas continue in the kitchen and hearth room, featuring an island with seating and a cozy breakfast nook. A formal dining room provides additional space for hosting gatherings. The primary suite is generously sized, with treetop views, a double vanity, a huge shower, a soaker tub, a heated towel warmer, a skylight, and a walk-in closet. Hardwood flooring continues to parts of the upstairs, adding a touch of warmth to the second floor. Three additional bedrooms and 2.2 bathrooms ensure plenty of room for family and guests. The finished walk-out basement is a true highlight, boasting a second living area, a half bathroom, and a pool table that stays – ideal for recreation and fun. Enjoy the expansive deck with a large covered section, a lower-level patio, and a fire pit area, The backyard is a gardener's delight with established perennials and requires minimal maintenance. Additional features include a water softener, newer driveway (2022), garage doors and openers, and a water heater just 4 years young. Residents of Lakeview Estates enjoy private amenities including lake access, a covered fishing dock, a swim beach, 2 adult and 1 baby pool, sports courts, and a playground. Embrace the tranquil lifestyle of Lakeview Estates, where every day feels like a retreat. Don't miss this incredible opportunity – schedule your tour today and discover your new haven.

    Zillow last checked:

    Listing updated:

    Listed by:

    Scott Strevell 913-269-4269,

    Keller Williams Realty Partners Inc.,

    KC HOMES365 TEAM 913-258-2000,

    Keller Williams Realty Partners Inc.

    Bought with:

    Karen L. Gilliland, BR00231026

    House of Real Estate, LLC

    Source: Heartland MLS as distributed by MLS GRID,MLS#: 2492307MLS Logo

    Facts & features

    Interior

    Bedrooms & bathrooms
    • Bedrooms: 4
    • Bathrooms: 5
    • Full bathrooms: 3
    • 1/2 bathrooms: 2
    Primary bedroom
    • Features: Ceiling Fan(s)
    • Level: Second
    • Dimensions: 22 x 15
    Bedroom 2
    • Features: Carpet
    • Level: Second
    • Dimensions: 12 x 11
    Bedroom 3
    • Features: Walk-In Closet(s)
    • Level: Second
    • Dimensions: 14 x 11
    Bedroom 4
    • Features: Carpet, Ceiling Fan(s)
    • Level: Second
    • Dimensions: 13 x 12
    Primary bathroom
    • Features: Double Vanity, Separate Shower And Tub, Walk-In Closet(s)
    • Level: Second
    Bathroom 2
    • Features: Ceramic Tiles, Shower Only
    • Level: Second
    Bathroom 3
    • Features: Ceramic Tiles, Shower Over Tub
    • Level: Second
    Dining room
    • Level: Main
    • Dimensions: 13 x 11
    Family room
    • Level: Lower
    • Dimensions: 25 x 12
    Family room
    • Level: Lower
    • Dimensions: 13 x 12
    Great room
    • Features: Ceiling Fan(s), Fireplace
    • Level: Main
    • Dimensions: 23 x 15
    Half bath
    • Level: Main
    Other
    • Level: Lower
    Hearth room
    • Features: Fireplace
    • Level: Main
    • Dimensions: 13 x 9
    Kitchen
    • Features: Granite Counters, Kitchen Island, Pantry
    • Level: Main
    • Dimensions: 19 x 17
    Laundry
    • Level: Main
    Heating
    • Forced Air
    Cooling
    • Electric
    Appliances
    • Included: Cooktop, Dishwasher, Disposal, Microwave, Built-In Oven, Built-In Electric Oven, Gas Range, Water Softener
    • Laundry: Laundry Room, Main Level
    Features
    • Ceiling Fan(s), Kitchen Island, Painted Cabinets, Vaulted Ceiling(s), Walk-In Closet(s)
    • Flooring: Carpet, Tile, Wood
    • Windows: Skylight(s), Thermal Windows
    • Basement: Concrete,Finished,Walk-Out Access
    • Number of fireplaces: 1
    • Fireplace features: Great Room, Hearth Room, See Through
    Interior area
    • Total structure area: 3,509
    • Total interior livable area: 3,509 sqft
    • Finished area above ground: 3,109
    • Finished area below ground: 400

    Property

    Parking
    • Total spaces: 3
    • Parking features: Attached
    • Attached garage spaces: 3
    Features
    • Patio & porch: Deck, Covered, Patio
    Lot
    • Size: 0.33 Acres
    • Features: Cul-De-Sac, Wooded
    Details
    • Parcel number: QP333800060022

    Construction

    Type & style
    • Home type: SingleFamily
    • Architectural style: Traditional
    • Property subtype: Single Family Residence
    Materials
    • Stucco & Frame
    • Roof: Composition
    Condition
    • Year built: 1989

    Utilities & green energy

    • Sewer: Public Sewer
    • Water: Public

    Community & HOA

    Community
    • Subdivision: Lakeview Est
    HOA
    • Has HOA: Yes
    • Amenities included: Pickleball Court(s), Pool, Tennis Court(s)
    • Services included: Curbside Recycle, Trash
    • HOA fee: $675 annually
    • HOA name: Lakeview Estates HOA
    Location
    • Region: Shawnee

    Financial & listing details

    • Tax assessed value: $596,600
    • Annual tax amount: $5,534
    • Date on market: 6/21/2024
    • Listing terms: Cash,Conventional,FHA,VA Loan
    • Exclusions: See Sd
    • Ownership: Private

    Price history

    DateEventPrice
    8/23/2024Sold--
    Source: Heartland MLS as distributed by MLS GRID #2492307 Report a problem
    7/25/2024Pending sale$610,000$174/sqft
    Source: Heartland MLS as distributed by MLS GRID #2492307 Report a problem
    7/20/2024Price change$610,000-2.4%$174/sqft
    Source: Heartland MLS as distributed by MLS GRID #2492307 Report a problem
    7/10/2024Pending sale$625,000$178/sqft
    Source: Heartland MLS as distributed by MLS GRID #2492307 Report a problem
    6/21/2024Listed for sale$625,000$178/sqft
    Source: Heartland MLS as distributed by MLS GRID #2492307 Report a problem

    Public tax history

    YearProperty taxesTax assessment
    2025$7,286 +18.5%$68,609 +18.9%
    2024$6,149 +11.1%$57,684 +11.9%
    2023$5,534 -0.4%$51,532 -0.1%
    2022$5,557 $51,566 +15.2%
    2021-- $44,758 +5.9%
    2020$4,899 $42,251 +6.7%
    2019-- $39,594 +1.6%
    2018-- $38,962 +4.6%
    2017$4,409 -1.3%$37,260
    2016$4,465 +6.4%$37,260 +2.9%
    2015$4,197 +4%$36,214 +3.3%
    2013$4,034 +2.4%$35,064 +2.6%
    2012$3,941 -3%$34,167 -4%
    2010$4,064 -0.1%$35,581 -1.8%
    2009$4,068 -4.4%$36,225 -3.5%
    2008$4,253 -1.2%$37,547 -1.8%
    2007$4,303 +7.7%$38,238 +4.2%
    2006$3,997 $36,697 +5.7%
    2005-- $34,730
    Find assessor info on the county website

    Neighborhood: 66216

    Nearby schools

    GreatSchools rating
    Schools provided by the listing agent
    • Elementary: Broken Arrow
    • Middle: Trailridge
    • High: SM Northwest

    Source: Heartland MLS as distributed by MLS GRID. This data may not be complete. We recommend contacting the local school district to confirm school assignments for this home.

    Get a cash offer in 3 minutes
    Find out how much your home could sell for in as little as 3 minutes with a no-obligation cash offer.
    Estimated market value
    $635,700
    Get a cash offer in 3 minutes
    Find out how much your home could sell for in as little as 3 minutes with a no-obligation cash offer.
    Estimated market value
    $635,700