Skip main navigation
Pending
  • $1,188,000

    146-07 17th Avenue, Whitestone, NY 11357

    3beds
    1,564sqft
    Loading
    Single Family Residence, Residential
    Built in 1930
    3,850 Square Feet Lot
    $-- Zestimate®
    $760/sqft
    $-- HOA

    What's special

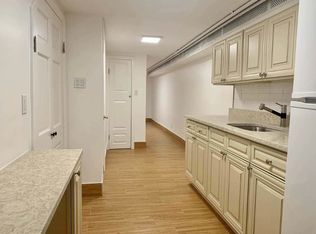
    Exceptional Whitestone Home - Entertainer's Backyard - Private Office Retreat! This thoughtfully updated Colonial in desirable North Whitestone offers a rare balance of space, comfort, and elevated functionality. Large sunny living room with bay windows, oversized dining room, and full bathroom on the main level. The must-see MCM inspired kitchen is equipped with stainless steel appliances, a central island with seating, ample storage, and a pantry with a full-sized washer and dryer. Bonus space on every level! The room adjoining the primary bedroom can be furnished as an office or nursery, the partially finished basement can be used as a play area, gym, or entertainment room, and the detached finished garage is the perfect private studio office - or a gamer's dream retreat! Soak in the hot tub or host a summer barbecue in the fully-fenced backyard patio oasis. This turn key home has it all! Hardwood floors, brand new carpeting, designer bathrooms, manicured landscaping, and a prime location near the Beechhurst border. Close to Francis Lewis Park, restaurants, shopping, schools, and transportation. Q15, Q76, 7 Train.
    90 days
    |
    424
    |
    15
    |

    Zillow last checked:

    Listing updated:

    Listed by:

    Epique Realty 888-893-3537,

    Janet Straub 516-726-0727

    Source: OneKey® MLS as distributed by MLS GRID,MLS#: 982985MLS Logo

      Facts & features

      Interior

      Bedrooms & bathrooms
      • Bedrooms: 3
      • Bathrooms: 2
      • Full bathrooms: 2
      Other
      • Level: First
      Heating
      • Forced Air
      Cooling
      • Ductless
      Appliances
      • Included: Dishwasher, Dryer, Gas Cooktop, Oven, Refrigerator, Stainless Steel Appliance(s), Washer
      • Laundry: Washer/Dryer Hookup
      Features
      • First Floor Full Bath, Built-in Features, Ceiling Fan(s), Double Vanity, Eat-in Kitchen, Entrance Foyer, Formal Dining, Kitchen Island, Pantry, Storage
      • Basement: Partially Finished
      • Attic: Full,Pull Stairs
      Interior area
      • Total structure area: 1,564
      • Total interior livable area: 1,564 sqft

      Property

      Parking
      • Total spaces: 1
      • Parking features: Detached, Driveway, Off Street, On Street, Shared Driveway
      • Garage spaces: 1
      • Has uncovered spaces: Yes
      Features
      • Levels: Two
      Lot
      • Size: 3,850 Square Feet
      Details
      • Parcel number: 046260033
      • Special conditions: None

      Construction

      Type & style
      • Home type: SingleFamily
      • Architectural style: Colonial
      • Property subtype: Single Family Residence, Residential
      Materials
      • Frame, Vinyl Siding
      Condition
      • Year built: 1930

      Utilities & green energy

      • Sewer: Public Sewer
      • Water: Public
      • Utilities for property: Cable Available, Electricity Connected

      Community & HOA

      HOA
      • Has HOA: No
      Location
      • Region: Flushing

      Financial & listing details

      • Price per square foot: $760/sqft
      • Tax assessed value: $64,260
      • Annual tax amount: $6,263
      • Date on market: 4/14/2026
      • Cumulative days on market: 80 days
      • Listing agreement: Exclusive Right To Sell
      • Electric utility on property: Yes

        Estimated market value

        Not available

        Estimated sales range

        Not available

        Not available

        Price history

        DateEventPrice
        6/21/2026Pending sale$1,188,000$760/sqft
        Source: OneKey® MLS as distributed by MLS GRID #982985 Report a problem
        4/15/2026Listed for sale$1,188,000+132.9%$760/sqft
        Source: OneKey® MLS as distributed by MLS GRID #982985 Report a problem
        7/13/2012Sold$510,000+85.1%$326/sqft
        Source: Agent Provided Report a problem
        11/5/1998Sold$275,500$176/sqft
        Source: Public Record Report a problem

        Public tax history

        YearProperty taxesTax assessment
        2025-- $64,260 +19.8%
        2024-- $53,640 -8.1%
        2023-- $58,380 -3.2%
        2022-- $60,300 -2.5%
        2021-- $61,860 +12.8%
        2020$5,341 +3.4%$54,840 -9.2%
        2019$5,164 +1.3%$60,420 +148%
        2018$5,097 +7.4%$24,364 +4.6%
        2017$4,747 +17.5%$23,288 +4.8%
        2016$4,040 $22,213 +0.1%
        2015$4,040 +66.3%$22,192 +3.2%
        2014$2,430 $21,496 +5.9%
        2013-- $20,304 +4.6%
        2012-- $19,407 +4.8%
        2011-- $18,511 +0.1%
        2010-- $18,494 +3.2%
        2009-- $17,914 +5.9%
        2008-- $16,920

        Find assessor info on the county website

        Monthly payment

        Estimated monthly payment$1,822
        All calculations are estimates and provided by Zillow, Inc. for informational purposes only. Actual amounts may vary.
        HOA fees may include property taxes on listings classified as Co-Ops. Contact the listing agent and/or owner for fee details.
        Mortgage interest rates are dependent on a number of factors, including credit score, down payment, and repayment length. Interest rate data provided by Zillow Group Marketplace, Inc. as of 1/1/1970 from various mortgage lenders with which we have lead or other similar arrangements; the Estimated Payment is an average of those rates.
        See how much you could borrow to make a competitive offer.

        Climate risks

        Neighborhood: Whitestone

        Getting around

        76 / 100
        Very Walkable
        46 / 100
        Somewhat Bikeable

        Nearby schools

        GreatSchools rating
        Schools provided by the listing agent
        • Elementary: Ps 79 Francis Lewis
        • Middle: Jhs 185 Edward Bleeker
        • High: Townsend Harris High School

        Source: OneKey® MLS as distributed by MLS GRID. This data may not be complete. We recommend contacting the local school district to confirm school assignments for this home.

        A local agent can set up tours, give advice and negotiate with sellers.

        Browse local experts

        Similar homes

        Skip to the end of the carouselSkip to the beginning of the carousel