Skip main navigation
Sold for $495,900
  • $495,900

    14607 BRENTWOOD PLACE, TAMPA, FL 33618

    4beds
    1,857sqft
    Single Family Residence
    Built in 1974
    10,668 Square Feet Lot
    $481,000 Zestimate®
    $267/sqft
    $3,258 Estimated rent

    Home value

    $481,000

    Estimated sales range

    Not available

    $3,258/mo

    Zestimate® history
    Loading
    Loading...

    Owner options

    List your home for rent

    $3,258/mo

    Rent Zestimate®

    Find your next renter with Zillow Rental Manager. Plus, with online applications, you can quickly screen prospective tenants – for free.

    Learn more

    $3,258/mo

    Rent Zestimate®

    Refinance and save

    $3,457/mo

    Est. payment

    Refinancing to a lower rate could help reduce your monthly payments and save thousands over the life of the loan.

    See today's rates

    $3,457/mo

    Est. payment

    Explore your selling options

    Work with a Zillow partner agent

    Leverage their expertise and Zillow's premium Showcase listings to get your home seen by more buyers.

    Get started

    List with your own agent

    Get your home in front of millions of buyers by listing it on Zillow.

    Learn how to do it

    Sell it yourself

    Take full control of how buyers see your home on Zillow by listing For Sale by Owner (FSBO).

    List your home

    What's special

    Rv carportScreened-in lanaiBreakfast barFlex spacePristine chlorinated poolNew carpetExpansive backyard
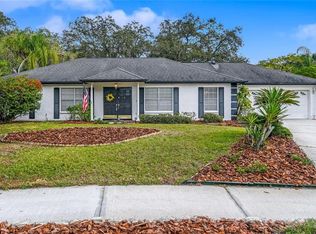
    One or more photo(s) has been virtually staged. * Home is solid as a rock - survived both hurricanes flood and wind damage free- no large oaks or trees to worry about on the property**Home appraised at 520K with previous contract, passing 4 pt insurance report provided** Buyers financing fell thru , back on Market ! Their loss is your gain! Welcome to this well-maintained 4-bedroom, 2-bathroom pool home, nestled on nearly a quarter acre in the serene and well-established Brentwood neighborhood of Carrollwood. This exquisite property is perfectly positioned on a tranquil cul-de-sac, offering peace and privacy. As you approach, you'll be captivated by the home's impressive curb appeal, featuring a long, spacious driveway with an additional parking pad—ideal for accommodating multiple vehicles. Step inside to discover an open floor plan designed for modern living and entertaining. The kitchen boasts ample cabinetry, a breakfast bar with updated recessed lighting, and a stylish subway tile backsplash. The living room is a cozy retreat, featuring a charming brick wood-burning fireplace that adds warmth and character to the space. Easily convert the dining space into a flex space such as an office, playroom or den by adding a barn door to enclose. Open floor plan invites the ability to rearrange the living/dining spaces to fit your needs. NEW vinyl flooring graces the living areas, while plush NEW carpet ensures comfort in all bedrooms. Notable updates include a brand NEW ROOF installed April 2024, as well as new interior and exterior paint, offering peace of mind for years to come.The heart of this residence is its expansive backyard, fully fenced with a double entry gate. This outdoor oasis includes an RV carport and parking pad, ensuring ample space for your recreational vehicles. Enjoy endless summer days in the screened-in lanai, featuring a pristine chlorinated pool—perfect for entertaining and relaxation. This home truly embodies the perfect blend of comfort, style, and convenience. Don’t miss the opportunity to make this Carrollwood dream home your own. Schedule a private tour today! **A previous contract fell thru due to buyers financing which has affected its time on market **

    Zillow last checked:

    Listing updated:

    Listed by:

    Krystin Lee 813-610-2292,

    FUTURE HOME REALTY INC 813-855-4982

    Bought with:

    Sheriocha Lazo, 3462937

    ENTERPRISE REALTY SERVICES LLC

    Source: Stellar MLS,MLS#: T3537658MLS LogoOriginating MLS: Pinellas Suncoast

    Facts & features

    Interior

    Bedrooms & bathrooms
    • Bedrooms: 4
    • Bathrooms: 2
    • Full bathrooms: 2
    Primary bedroom
    • Features: En Suite Bathroom, Shower No Tub, Walk-In Closet(s)
    • Level: First
    Kitchen
    • Features: Breakfast Bar, Pantry
    • Level: First
    Living room
    • Level: First
    Heating
    • Central
    Cooling
    • Central Air
    Appliances
    • Included: Dishwasher, Disposal, Electric Water Heater, Microwave, Range, Refrigerator
    • Laundry: In Garage
    Features
    • Ceiling Fan(s), Kitchen/Family Room Combo, Open Floorplan, Solid Surface Counters
    • Flooring: Carpet, Luxury Vinyl
    • Doors: French Doors
    • Has fireplace: Yes
    • Fireplace features: Living Room, Wood Burning
    Interior area
    • Total structure area: 2,937
    • Total interior livable area: 1,857 sqft

    Property

    Parking
    • Total spaces: 4
    • Parking features: Driveway, Parking Pad, RV Carport
    • Attached garage spaces: 2
    • Carport spaces: 2
    • Covered spaces: 4
    • Has uncovered spaces: Yes
    Features
    • Levels: One
    • Stories: 1
    • Patio & porch: Rear Porch, Screened
    • Exterior features: Irrigation System
    • Has private pool: Yes
    • Pool features: Gunite, In Ground
    • Fencing: Fenced,Wood
    Lot
    • Size: 10,668 Square Feet
    • Dimensions: 84 x 127
    • Features: Cul-De-Sac, In County, Sidewalk, Street Dead-End
    Details
    • Additional structures: RV/Boat Storage
    • Parcel number: U0428180US00000100004.0
    • Zoning: RSC-6
    • Special conditions: None

    Construction

    Type & style
    • Home type: SingleFamily
    • Architectural style: Ranch
    • Property subtype: Single Family Residence
    Materials
    • Block
    • Foundation: Slab
    • Roof: Shingle
    Condition
    • New construction: No
    • Year built: 1974

    Utilities & green energy

    • Sewer: Public Sewer
    • Water: Public
    • Utilities for property: Public, Sewer Connected, Street Lights, Water Connected

    Community & HOA

    Community
    • Features: Deed Restrictions, Sidewalks
    • Pet fee: $0 monthly
    • Subdivision: BRENTWOOD SUB
    HOA
    • Has HOA: Yes
    • HOA fee: $4 monthly
    Location
    • Region: Tampa

    Financial & listing details

    • Price per square foot: $267/sqft
    • Tax assessed value: $405,342
    • Annual tax amount: $2,628
    • Date on market: 6/28/2024
    • Cumulative days on market: 132 days
    • Listing terms: Cash,Conventional,FHA,VA Loan
    • Ownership: Fee Simple
    • Total actual rent: 0
    • Road surface type: Paved

    Price history

    DateEventPrice
    2/27/2025Sold$495,900-3.7%$267/sqft
    Source: Stellar MLS #T3537658 Report a problem
    1/18/2025Pending sale$514,900$277/sqft
    Source: Stellar MLS #T3537658 Report a problem
    12/20/2024Price change$514,900+1%$277/sqft
    Source: Stellar MLS #T3537658 Report a problem
    11/6/2024Pending sale$509,900$275/sqft
    Source: Stellar MLS #T3537658 Report a problem
    9/29/2024Price change$509,900-1%$275/sqft
    Source: Stellar MLS #T3537658 Report a problem
    9/12/2024Price change$514,900-0.8%$277/sqft
    Source: Stellar MLS #T3537658 Report a problem
    8/24/2024Price change$518,900-0.2%$279/sqft
    Source: Stellar MLS #T3537658 Report a problem
    7/25/2024Listed for sale$519,900$280/sqft
    Source: Stellar MLS #T3537658 Report a problem
    7/1/2024Pending sale$519,900$280/sqft
    Source: Stellar MLS #T3537658 Report a problem
    6/28/2024Listed for sale$519,900+227%$280/sqft
    Source: Stellar MLS #T3537658 Report a problem
    3/3/2011Listing removed$159,000$86/sqft
    Source: iseemedia #T2434751 Report a problem
    2/25/2011Listed for sale$159,000+10%$86/sqft
    Source: iseemedia #T2434751 Report a problem
    12/22/2010Sold$144,500-3%$78/sqft
    Source: Public Record Report a problem
    11/5/2010Price change$149,000-6.3%$80/sqft
    Source: Re/Max ACR Elite Group Inc. #T2434751 Report a problem
    9/25/2010Price change$159,000-5.9%$86/sqft
    Source: Re/Max ACR Elite Group Inc. #T2434751 Report a problem
    9/2/2010Listed for sale$169,000-30.7%$91/sqft
    Source: iseemedia #T2434751 Report a problem
    5/20/2005Sold$244,000+95.2%$131/sqft
    Source: Stellar MLS #T2093855 Report a problem
    8/10/1999Sold$125,000$67/sqft
    Source: Public Record Report a problem

    Public tax history

    YearProperty taxesTax assessment
    2025$3,900 +42.1%$405,342 +148.3%
    2024$2,745 +4.4%$163,247 +3%
    2023$2,628 +6.9%$158,492 +3%
    2022$2,460 +1.9%$153,876 +3%
    2021$2,413 +3.6%$149,394 +1.4%
    2020$2,329 +4.2%$147,331 +2.3%
    2019$2,235 $144,019 +1.9%
    2018$2,235 +2.4%$141,334 -32%
    2017$2,182 +2.2%$207,750 +53.8%
    2016$2,135 +1.7%$135,038 +0.7%
    2015$2,099 +0.2%$134,099 +0.8%
    2014$2,096 $133,035 +4.4%
    2013$2,096 +4.2%$127,402 +1.7%
    2012$2,011 -5.2%$125,272 -4%
    2011$2,121 -7.2%$130,466 -6.5%
    2010$2,284 +3.1%$139,540 +2.7%
    2009$2,215 -25.4%$135,871 -21.6%
    2008$2,971 -22.8%$173,217 -15%
    2007$3,846 -11.4%$203,842 -3.6%
    2006$4,343 +88.9%$211,550 +82.9%
    2005$2,299 $115,695 +1.7%
    2004-- $113,756 +1.9%
    2003-- $111,635 +2.4%
    2002-- $109,019 +1.6%
    2001-- $107,302 +3%
    2000$2,129 $104,177
    Find assessor info on the county website

    Neighborhood: 33618

    Nearby schools

    GreatSchools rating
    Schools provided by the listing agent
    • Elementary: Lake Magdalene-HB
    • Middle: Adams-HB
    • High: Chamberlain-HB

    Source: Stellar MLS. This data may not be complete. We recommend contacting the local school district to confirm school assignments for this home.

    Get a cash offer in 3 minutes
    Find out how much your home could sell for in as little as 3 minutes with a no-obligation cash offer.
    Estimated market value
    $481,000
    Get a cash offer in 3 minutes
    Find out how much your home could sell for in as little as 3 minutes with a no-obligation cash offer.
    Estimated market value
    $481,000