Welcome home to this lovingly updated Cape Cod offering classic curb appeal and modern comforts. Bright, newer windows flood the living spaces with natural light. The remodeled kitchen features contemporary finishes and thoughtful storage, flowing seamlessly to the dining area and living room. Beautiful woodlaminate flooring runs throughout the main living areas for easy care and a cohesive look. Both bathrooms have been remodeled with clean, updated fixtures and tile. Flexible floor plan with two bedrooms on the main level and two additional bedrooms upstairs, ideal for families, guests, or a home office. Outside, the oversized garage is a mechanic's dream - room for three cars with a convenient twocar entry door, plus workshop space and storage for tools and projects. Set on a wellmaintained lot in a commuterfriendly location: within walking distance to the Metra line and quick access to three major highways, making travel and commuting effortless. This home blends movein readiness with practical upgrades and plenty of potential - schedule your showing today and imagine the possibilities.
Pending
$249,900
14607 Central Park Ave, Midlothian, IL 60445
4beds
1,285sqft
:
Get pre-qualified$1,898/mo
Single Family Residence
Built in 1926
6,651 Square Feet Lot
$-- Zestimate®
$194/sqft
$-- HOA
What's special
- --
- on Zillow |
- 505
- views |
- 29
- saves |
Zillow last checked:
Listing updated:
Listed by:
Lenny Feil 708-371-1910,
Century 21 Harthside Realtors
Source: MRED as distributed by MLS GRID,MLS#: 12674234
Facts & features
Interior
Bedrooms & bathrooms
- Bedrooms: 4
- Bathrooms: 2
- Full bathrooms: 2
Rooms
- Room types: No additional rooms
Primary bedroom
- Level: Main
- Area: 168 Square Feet
- Dimensions: 14X12
Bedroom 2
- Features: Flooring (Wood Laminate)
- Level: Main
- Area: 143 Square Feet
- Dimensions: 13X11
Bedroom 3
- Features: Flooring (Wood Laminate)
- Level: Second
- Area: 121 Square Feet
- Dimensions: 11X11
Bedroom 4
- Features: Flooring (Wood Laminate)
- Level: Second
- Area: 110 Square Feet
- Dimensions: 11X10
Kitchen
- Features: Kitchen (Eating Area-Table Space), Flooring (Wood Laminate)
- Level: Main
- Area: 121 Square Feet
- Dimensions: 11X11
Living room
- Features: Flooring (Wood Laminate), Window Treatments (All)
- Level: Main
- Area: 204 Square Feet
- Dimensions: 12X17
Heating
- Natural Gas, Forced Air
Cooling
- Central Air
Appliances
- Included: Range, Dishwasher, Refrigerator, Washer, Dryer
Features
- Basement: Partially Finished,Partial
Interior area
- Total structure area: 0
- Total interior livable area: 1,285 sqft
Property
Parking
- Total spaces: 3
- Parking features: Garage Door Opener, Yes, Garage Owned, Detached, Garage
- Garage spaces: 3
- Has uncovered spaces: Yes
Accessibility
- Accessibility features: No Disability Access
Features
- Stories: 1.5
Lot
- Size: 6,651 Square Feet
- Dimensions: 50 x 132.9
Details
- Parcel number: 28112230020000
- Special conditions: None
Construction
Type & style
- Home type: SingleFamily
- Architectural style: Contemporary
- Property subtype: Single Family Residence
Materials
- Aluminum Siding
- Foundation: Block
- Roof: Asphalt
Condition
- New construction: No
- Year built: 1926
Utilities & green energy
- Electric: Circuit Breakers
- Sewer: Public Sewer
- Water: Lake Michigan
Community & HOA
HOA
- Services included: None
Location
- Region: Midlothian
Financial & listing details
- Price per square foot: $194/sqft
- Tax assessed value: $140,010
- Annual tax amount: $4,304
- Date on market: 6/10/2026
- Ownership: Fee Simple
Estimated market value
Not available
Estimated sales range
Not available
Not available
Price history
| Date | Event | Price |
|---|---|---|
| 7/16/2015 | Sold | $50,000-7.4%$39/sqft |
Source:  MRED as distributed by MLS GRID #08862447 Report a problem MRED as distributed by MLS GRID #08862447 Report a problem | ||
| 4/8/2015 | Pending sale | $54,000$42/sqft |
Source: Fulton Property Solutions Inc #08862447 Report a problem | ||
| 3/17/2015 | Listed for sale | $54,000-69.7%$42/sqft |
Source: FULTON PROPERTY SOLUTIONS #08862447 Report a problem | ||
| 6/5/2014 | Listing removed | -- |
Source: Auction.com Report a problem | ||
| 5/7/2014 | Listed for sale | -- |
Source: Auction.com Report a problem | ||
| 8/8/2008 | Sold | $178,000$139/sqft |
Source: Public Record Report a problem | ||
Public tax history
| Year | Property taxes | Tax assessment |
|---|---|---|
| 2024 | -- | $14,001 +0% |
| 2023 | $4,043 +6.5% | $13,999 +21.8% |
| 2022 | $3,795 +2.9% | $11,498 |
| 2021 | $3,689 +2.2% | $11,498 |
| 2020 | $3,612 +41.1% | $11,498 +23.3% |
| 2019 | $2,559 +1.7% | $9,322 |
| 2018 | $2,516 +2.7% | $9,322 |
| 2017 | $2,450 -12.1% | $9,322 +3.7% |
| 2016 | $2,787 +4.3% | $8,993 |
| 2015 | $2,672 +2.2% | $8,993 |
| 2014 | $2,615 -27.4% | $8,993 -27.9% |
| 2013 | $3,602 +3.3% | $12,477 |
| 2012 | $3,487 +1.6% | $12,477 |
| 2011 | $3,433 +2.8% | $12,477 -2.2% |
| 2010 | $3,339 +3.6% | $12,761 -4.7% |
| 2009 | $3,224 -3.4% | $13,397 -5% |
| 2008 | $3,338 +76.1% | $14,102 +10.3% |
| 2007 | $1,895 +4% | $12,780 |
| 2006 | $1,822 +15.5% | $12,780 |
| 2005 | $1,578 -4.7% | $12,780 +40.7% |
| 2004 | $1,655 +3.2% | $9,081 |
| 2003 | $1,604 +3% | $9,081 |
| 2002 | $1,557 +17.3% | $9,081 +18.6% |
| 2001 | $1,327 +3.6% | $7,660 |
| 2000 | $1,281 +0% | $7,660 |
| 1999 | $1,281 | $7,660 |
Find assessor info on the county website
Monthly payment
Est. payment
Payment breakdown
Explore the cost of this home by adjusting the details. Changes won't be saved.Climate risks
Neighborhood: 60445
Nearby schools
GreatSchools rating
- 7/10Springfield Elementary SchoolGrades: K-5Distance: 0.4 mi
- 5/10Central Park Elementary SchoolGrades: K-8Distance: 0.7 mi
- 7/10Bremen High SchoolGrades: 9-12Distance: 0.9 mi
Schools provided by the listing agent
- District: 143
Source: MRED as distributed by MLS GRID. This data may not be complete. We recommend contacting the local school district to confirm school assignments for this home.
- $254,1006 bd2 ba2k sqft14613 Central Park Ave, Midlothian, IL 60445Off Market
- $331,7003 bd2 ba2.3k sqft14601 Central Park Ave, Midlothian, IL 60445Off Market
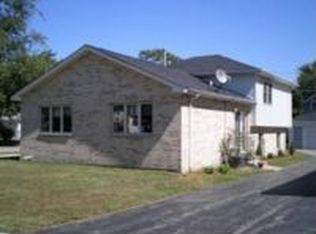
- $198,7003 bd1 ba1.1k sqft14617 Central Park Ave, Midlothian, IL 60445Off Market
- $165,8002 bd1 ba919 sqft14606 Clifton Park Ave, Midlothian, IL 60445Off Market
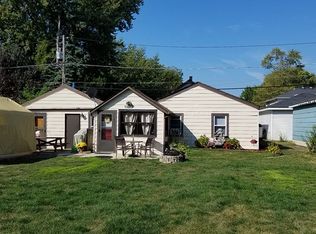
- $193,0002 bd2 ba804 sqft14612 Clifton Park Ave, Midlothian, IL 60445Off Market
- $201,6002 bd1 ba1.1k sqft14600 Clifton Park Ave, Midlothian, IL 60445Off Market
- $230,8003 bd2 ba1.2k sqft14623 Central Park Ave, Midlothian, IL 60445Off Market
- $173,4003 bd1 ba1.1k sqft14618 Clifton Park Ave, Midlothian, IL 60445Off Market
A local agent can set up tours, give advice and negotiate with sellers.
A local lender can help you make sure your offer is ready when you are.
Similar homes
- $267,9004 bd2 ba1.3k sqft4338 148th St, Midlothian, IL 60445Active
 MLS ID #12683463, Lenny Feil, Century 21 Harthside Realtors. MRED as distributed by MLS GRID
 - $265,0003 bd2 ba1.4k sqft2205 Downey Rd, Homewood, IL 60430New
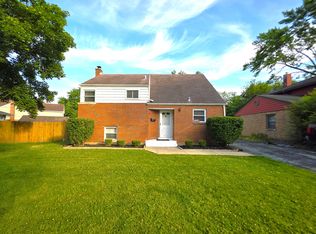 MLS ID #12711191, Donald Holland, Chicagoland Brokers, Inc. MRED as distributed by MLS GRID
 - $249,9003 bd2 ba1k sqft15362 7th Ave, Phoenix, IL 60426Active
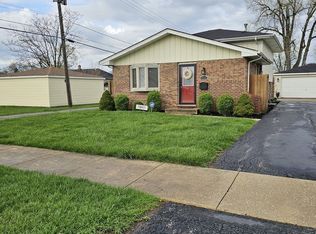 MLS ID #12702439, Regina F Richardson, AHWD,E-PRO,SFR,SRES, Richardson Real Estate LLC. MRED as distributed by MLS GRID
 - $270,0005 bd2 ba1.2k sqft5944 S Albany Ave, Chicago, IL 60629New
 MLS ID #12702481, Cristian Jaimes, Duarte Realty Company. MRED as distributed by MLS GRID
 - $275,0003 bd2 ba1.6k sqft14813 S Sacramento Ave, Posen, IL 60469ActiveMLS ID #12630608, Abiezer Molina, Chicagoland Brokers, Inc.. MRED as distributed by MLS GRID
- $205,0003 bd2 ba1k sqft14241 S Marquette Ave, Burnham, IL 60633NewMLS ID #12711333, Mary Pantoja, Infiniti Properties, Inc.. MRED as distributed by MLS GRID
- $235,0004 bd3 ba1.5k sqft20120 Keystone Ave, Matteson, IL 60443ActiveMLS ID #12585294, Arturas Strokovas, Re/Max Millennium. MRED as distributed by MLS GRID
- $255,0003 bd1 ba1.3k sqft13821 S Tracy Ave, Riverdale, IL 60827ActiveMLS ID #12657284, Kenneth Boyd, Infiniti Properties, Inc.. MRED as distributed by MLS GRID
- $230,0002 bd2 ba962 sqft11840 S Hamlin Ave, Alsip, IL 60803ActiveMLS ID #12686621, Nancy J Firkin, Divinity Realty & Co, Inc. MRED as distributed by MLS GRID
- $155,0002 bd1 ba1k sqft15001 Western Ave, Harvey, IL 60426NewMLS ID #12713278, Irais Torres-Barron, Extreme Realty LLC. MRED as distributed by MLS GRID
- $254,0003 bd2 ba1k sqft18105 Soleri Dr, Country Club Hills, IL 60478ActiveMLS ID #12636266, Catika Smith, Infiniti Properties, Inc.. MRED as distributed by MLS GRID
- $239,0002 bd2 ba1k sqft2054 York St, Blue Island, IL 60406ActiveMLS ID #12667781, Litzzy Lobano Araiza, Golden Enterprise Realty Inc. MRED as distributed by MLS GRID
- $--3 bd1 ba1.1k sqft10720 S Lavergne Ave, Oak Lawn, IL 60453AuctionAuction.com 2
- $247,0003 bd2 ba1k sqft18526 Dixie Hwy, Homewood, IL 60430ActiveMLS ID #12657217, Brian Wold, HomeSmart Realty Group. MRED as distributed by MLS GRID
- $264,9004 bd3 ba800 sqft2053 W 70th St, Chicago, IL 60636ActiveMLS ID #12628247, Alma Vargas, Golden Enterprise Realty Inc. MRED as distributed by MLS GRID
- $220,0003 bd2 ba1.2k sqft6537 S Francisco Ave, Chicago, IL 60629ActiveMLS ID #12708781, Grazyna Przybysz, Chicago Area Realty Inc. MRED as distributed by MLS GRID
- $255,0002 bd1 ba887 sqft7319 W 109th Pl, Worth, IL 60482ActiveMLS ID #12700744, Angelo P Angelos, ABR,E-PRO,GRI,SRS, HomeSmart Realty Group. MRED as distributed by MLS GRID
- $215,0004 bd2 ba1.8k sqft16236 S Lathrop Ave, Markham, IL 60428ActiveMLS ID #12606786, Shiree Booker, Realty One Group Heartland. MRED as distributed by MLS GRID
- $202,5004 bd1 ba1.1k sqft14728 Langley Ave, Dolton, IL 60419ActiveMLS ID #12685330, Carestella Abrams, Hometown Real Estate Group. MRED as distributed by MLS GRID
- $294,0003 bd2 ba1.3k sqft3627 W 121st Pl, Alsip, IL 60803ActiveMLS ID #12608054, Abeer Abid, Green Homes Realty. MRED as distributed by MLS GRID
