Beautifully Maintained 4BR +flex/3BA Single-Story Home in Reflection Lakes of Naples – Gated Community, Top-Rated School District Welcome to this stunning single-family home offering nearly 2,300 sq ft of spacious living in the desirable gated community of Reflection Lakes of Naples. Built in 2017 by Neal Communities, this meticulously maintained residence has been recently painted inside and showcases an open-concept floor plan designed for modern Florida living. The gourmet kitchen is a chef’s dream, featuring quartz countertops, stainless steel appliances, a large center island perfect for entertaining, and a walk-in pantry for ample storage. The bright and airy great room boasts an additional flex space with built-in shelving and a custom desk nook—ideal for a home office, remote work, or homework station. The primary suite is a relaxing retreat with 2 walk-in closets, one customized and a spacious en-suite bathroom complete with dual vanities and a walk-in shower. Three additional guest bedrooms are generously sized and supported by two full bathrooms, making this home ideal for families, multi-generational living, or guests. Located in an A-rated school district, this home is perfect for families looking for both quality education and a vibrant lifestyle. Reflection Lakes of Naples offers resort-style amenities including a heated community pool, fitness center, clubhouse, and year-round social events. Enjoy low HOA fees and no CDD fees, all just 9 miles from downtown Naples’ beaches, dining, and shopping, and 10 miles from Marco Island. Whether you’re seeking a primary residence, seasonal retreat, or investment property, this home checks all the boxes for luxury, convenience, and value in Southwest Florida.
Sold for $570,000
$570,000
14607 Manchester DR, NAPLES, FL 34114
4beds
2,252sqft
Single Family Residence
Built in 2017
9,147 Square Feet Lot
$568,500 Zestimate®
$253/sqft
$3,743 Estimated rent
Home value
$568,500
$506,000 - $637,000
$3,743/mo
Zestimate® history
Owner options
List your home for rent
$3,743/mo
Rent Zestimate®
Find your next renter with Zillow Rental Manager. Plus, with online applications, you can quickly screen prospective tenants – for free.
$3,743/mo
Rent Zestimate®
Refinance and save
$8,195/mo
Est. payment
Refinancing to a lower rate could help reduce your monthly payments and save thousands over the life of the loan.
$8,195/mo
Est. payment
Explore your selling options
Work with a Zillow partner agent
Leverage their expertise and Zillow's premium Showcase listings to get your home seen by more buyers.
Get startedList with your own agent
Get your home in front of millions of buyers by listing it on Zillow.
Learn how to do itSell it yourself
Take full control of how buyers see your home on Zillow by listing For Sale by Owner (FSBO).
List your homeWhat's special
Large center islandSpacious en-suite bathroomQuartz countertopsOpen-concept floor planCustom desk nookHeated community poolGourmet kitchen
Zillow last checked:
Listing updated:
Listed by:
Nancy Bjork 410-207-8431,
John R Wood Properties,
Shannon Livingston 239-682-1812,
John R Wood Properties
Bought with:
Karly Carballea, LLC
Compass Florida LLC
Source: SWFLMLS,MLS#: 225059072 Originating MLS: Naples
Originating MLS: NaplesFacts & features
Interior
Bedrooms & bathrooms
- Bedrooms: 4
- Bathrooms: 3
- Full bathrooms: 3
Rooms
- Room types: Den - Study, Screened Lanai/Porch, 4 Bedrooms Plus Den
Primary bedroom
- Dimensions: 14 x 15
Bedroom
- Dimensions: 11 x 11
Bedroom
- Dimensions: 13 x 11
Bedroom
- Dimensions: 12 x 11
Den
- Dimensions: 10 x 11
Dining room
- Dimensions: 11 x 14
Great room
- Dimensions: 14 x 21
Kitchen
- Dimensions: 11 x 16
Other
- Dimensions: 13 x 17
Heating
- Central, Heat Pump
Cooling
- Ceiling Fan(s), Central Air
Appliances
- Included: Dishwasher, Disposal, Dryer, Microwave, Range, Refrigerator/Freezer, Self Cleaning Oven, Washer
- Laundry: Inside, Laundry Tub
Features
- Built-In Cabinets, Closet Cabinets, Foyer, Laundry Tub, Pantry, Smoke Detectors, Walk-In Closet(s), Den - Study, Laundry in Residence, Screened Lanai/Porch
- Flooring: Carpet, Tile
- Doors: Impact Resistant Doors
- Windows: Shutters - Manual
- Has fireplace: No
Interior area
- Total structure area: 2,997
- Total interior livable area: 2,252 sqft
Property
Parking
- Total spaces: 2
- Parking features: Driveway, Attached
- Attached garage spaces: 2
- Has uncovered spaces: Yes
Features
- Stories: 1
- Patio & porch: Screened Lanai/Porch
- Pool features: Community
- Has view: Yes
- View description: Creek/Stream, Landscaped Area
- Has water view: Yes
- Water view: Creek/Stream
- Waterfront features: Creek
Lot
- Size: 9,147 Square Feet
- Features: Corner Lot, Irregular Lot, Oversize
Details
- Parcel number: 69060303982
Construction
Type & style
- Home type: SingleFamily
- Architectural style: Ranch,Traditional
- Property subtype: Single Family Residence
Materials
- Block, Stucco
- Foundation: Concrete Block
- Roof: Tile
Condition
- New construction: No
- Year built: 2017
Utilities & green energy
- Water: Central
Community & HOA
Community
- Features: Clubhouse, Pool, Fitness Center, Sidewalks, Street Lights, Gated
- Security: Security System, Smoke Detector(s), Gated Community
- Subdivision: REFLECTION LAKES OF NAPLES
HOA
- Has HOA: Yes
- Amenities included: Barbecue, Bike And Jog Path, Billiard Room, Bocce Court, Clubhouse, Pool, Community Room, Fitness Center, Hobby Room, Library, Sidewalk, Streetlight
- HOA fee: $4,452 annually
Location
- Region: Naples
Financial & listing details
- Price per square foot: $253/sqft
- Tax assessed value: $569,044
- Annual tax amount: $3,082
- Date on market: 7/10/2025
- Lease term: Assumable Loan,Buyer Finance/Cash,Buyer Pays Title,FHA,VA
- Contingency: Financing
- Road surface type: Paved
Price history
| Date | Event | Price |
|---|---|---|
| 8/19/2025 | Sold | $570,000-5%$253/sqft |
Source:  SWFLMLS #225059072 Report a problem SWFLMLS #225059072 Report a problem | ||
| 7/12/2025 | Pending sale | $600,000$266/sqft |
Source: SWFLMLS #225059072 Report a problem | ||
| 7/10/2025 | Listed for sale | $600,000+64.7%$266/sqft |
Source: SWFLMLS #225059072 Report a problem | ||
| 8/29/2017 | Sold | $364,304$162/sqft |
Source: Public Record Report a problem | ||
Public tax history
| Year | Property taxes | Tax assessment |
|---|---|---|
| 2025 | $3,850 +24.9% | $381,817 +19.3% |
| 2024 | $3,082 +10.3% | $319,993 +3% |
| 2023 | $2,795 -2.6% | $310,673 +3% |
| 2022 | $2,870 -0.9% | $301,624 +3% |
| 2021 | $2,895 +2.5% | $292,839 +1.4% |
| 2020 | $2,826 +1.1% | $288,796 +1.6% |
| 2019 | $2,795 -1.8% | $284,196 -1.7% |
| 2018 | $2,847 -7% | $289,253 +1493.7% |
| 2017 | $3,060 +479.7% | $18,150 +10% |
| 2016 | $528 +10.4% | $16,500 +10% |
| 2015 | $478 +173.1% | $15,000 +47% |
| 2014 | $175 | $10,205 |
Find assessor info on the county website
Neighborhood: 34114
Nearby homes
- $496,800-- bd-- ba2.3k sqft14603 Manchester Dr, Naples, FL 34114Off Market
- $569,7003 bd2 ba1.7k sqft14599 Manchester Dr, Naples, FL 34114Off Market
- $584,3003 bd2 ba2.1k sqft14682 Sonoma Blvd, Naples, FL 34114Off Market
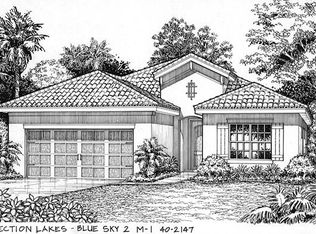
- $534,700-- bd-- ba2.5k sqft14595 Manchester Dr, Naples, FL 34114Off Market
- $569,7003 bd2 ba1.7k sqft14681 Sonoma Blvd, Naples, FL 34114Off Market
- $685,0003 bd2 ba2.1k sqft14673 Sonoma Blvd, Naples, FL 34114Sold
- $488,8003 bd2 ba1.7k sqft14677 Sonoma Blvd, Naples, FL 34114Off Market
- $519,0003 bd2 ba1.7k sqft14686 Sonoma Blvd, Naples, FL 34114For Sale
Nearby schools
GreatSchools rating
- 7/10Manatee Elementary SchoolGrades: PK-5Distance: 1 mi
- 6/10Manatee Middle SchoolGrades: 6-8Distance: 0.9 mi
- 4/10Lely High SchoolGrades: 9-12Distance: 4.4 mi
Schools provided by the listing agent
- Elementary: MANATEE ELEM
- Middle: MANATEE MIDDLE
- High: LELY HIGH
Source: SWFLMLS. This data may not be complete. We recommend contacting the local school district to confirm school assignments for this home.
Sell for more on Zillow
Get a Zillow Showcase℠ listing at no additional cost and you could sell for .
$568,500
2% more
+$11,370
With Zillow Showcase(estimated)
$579,870
Sell for more on Zillow
Get a Zillow Showcase℠ listing at no additional cost and you could sell for .
$568,500
2% more
+$11,370
With Zillow Showcase(estimated)
$579,870
- Florida
- Collier County
- Naples
- 34114
- 14607 Manchester DR
