Skip main navigation
Sold for $660,000
  • $660,000

    14607 Peach Orchard Rd, Silver Spring, MD 20905

    4beds
    2,792sqft
    Single Family Residence
    Built in 1964
    1.12 Acres Lot
    $660,000 Zestimate®
    $236/sqft
    $3,996 Estimated rent

    Home value

    $660,000

    $607,000 - $713,000

    $3,996/mo

    Zestimate® history
    Loading
    Loading...

    Owner options

    List your home for rent

    $3,996/mo

    Rent Zestimate®

    Find your next renter with Zillow Rental Manager. Plus, with online applications, you can quickly screen prospective tenants – for free.

    Learn more

    $3,996/mo

    Rent Zestimate®

    Refinance and save

    $4,059/mo

    Est. payment

    Refinancing to a lower rate could help reduce your monthly payments and save thousands over the life of the loan.

    See today's rates

    $4,059/mo

    Est. payment

    Explore your selling options

    Work with a Zillow partner agent

    Leverage their expertise and Zillow's premium Showcase listings to get your home seen by more buyers.

    Get started

    List with your own agent

    Get your home in front of millions of buyers by listing it on Zillow.

    Learn how to do it

    Sell it yourself

    Take full control of how buyers see your home on Zillow by listing For Sale by Owner (FSBO).

    List your home

    What's special

    Large deep poolSpacious home
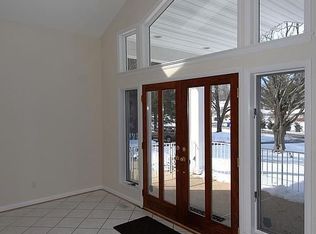
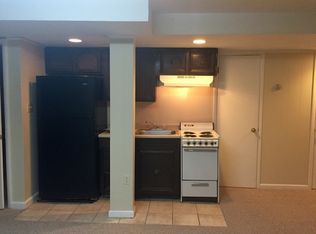
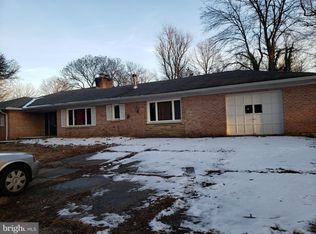
    Over 1 Acre • Private Setting • Endless Potential Tucked away from the road on a rare 1+ acre lot, this spacious home offers privacy, space, and the opportunity to create something truly special. Featuring nearly 3,000 square feet, a walk-out basement with existing framing and full bath, and a large deep pool, this home is ideal for buyers ready to create something truly special. Set back from the road with parking for 10+ vehicles and a 2-car garage, the property provides both functionality and privacy rarely found in the area. With no HOA and significant upside potential, this is a unique opportunity for homeowners and investors alike. Some photos are virtually staged.

    Zillow last checked:

    Listing updated:

    Listed by:

    Natalya Ogorodnikova 301-793-8027,

    Coldwell Banker Realty

    Bought with:

    Pam Nunzio, 528656

    DMV Realty Group, Inc

    Source: Bright MLS,MLS#: MDMC2228994MLS Logo

    Facts & features

    Interior

    Bedrooms & bathrooms
    • Bedrooms: 4
    • Bathrooms: 4
    • Full bathrooms: 3
    • 1/2 bathrooms: 1
    • Main level bathrooms: 3
    • Main level bedrooms: 4
    Basement
    • Area: 1792
    Heating
    • Baseboard, Electric
    Cooling
    • Attic Fan, Central Air, Ceiling Fan(s), Electric
    Appliances
    • Included: Electric Water Heater
    Features
    • Flooring: Hardwood
    • Basement: Connecting Stairway,Full,Exterior Entry,Partially Finished,Side Entrance,Space For Rooms,Walk-Out Access,Windows
    • Number of fireplaces: 2
    • Fireplace features: Brick, Wood Burning
    Interior area
    • Total structure area: 3,584
    • Total interior livable area: 2,792 sqft
    • Finished area above ground: 1,792
    • Finished area below ground: 1,000

    Property

    Parking
    • Total spaces: 2
    • Parking features: Garage Faces Front, Inside Entrance, Oversized, Storage, Asphalt, Free, Driveway, Private, Attached
    • Attached garage spaces: 2
    • Has uncovered spaces: Yes
    Accessibility
    • Accessibility features: Accessible Entrance, Other
    Features
    • Levels: Two
    • Stories: 2
    • Has private pool: Yes
    • Pool features: Private
    Lot
    • Size: 1.12 Acres
    Details
    • Additional structures: Above Grade, Below Grade
    • Parcel number: 160500336724
    • Zoning: RE1
    • Special conditions: Standard

    Construction

    Type & style
    • Home type: SingleFamily
    • Architectural style: Ranch/Rambler
    • Property subtype: Single Family Residence
    Materials
    • Brick
    • Foundation: Other
    Condition
    • New construction: No
    • Year built: 1964

    Utilities & green energy

    • Sewer: Public Sewer
    • Water: Public

    Community & HOA

    Community
    • Subdivision: Fairland Acres
    HOA
    • Has HOA: No
    Location
    • Region: Silver Spring

    Financial & listing details

    • Price per square foot: $236/sqft
    • Tax assessed value: $664,900
    • Annual tax amount: $7,876
    • Date on market: 4/30/2026
    • Listing agreement: Exclusive Right To Sell
    • Ownership: Fee Simple

    Price history

    DateEventPrice
    7/15/2026Sold$660,000+1.6%$236/sqft
    Source: Bright MLS #MDMC2228994 Report a problem
    6/5/2026Contingent$649,900$233/sqft
    Source: Bright MLS #MDMC2228994 Report a problem
    4/30/2026Listed for sale$649,900-6.5%$233/sqft
    Source: Bright MLS #MDMC2228994 Report a problem
    11/13/2025Listing removed$695,000$249/sqft
    Source: Long & Foster Broker Feed #MDMC2188306 Report a problem
    9/15/2025Price change$695,000-4.1%$249/sqft
    Source: Bright MLS #MDMC2188306 Report a problem
    7/14/2025Listed for sale$725,000+18.6%$260/sqft
    Source: Bright MLS #MDMC2188306 Report a problem
    4/30/2024Sold$611,100+28.7%$219/sqft
    Source: Bright MLS #MDMC2126856 Report a problem
    3/20/2024Sold$475,000$170/sqft
    Source: Public Record Report a problem

    Public tax history

    YearProperty taxesTax assessment
    2025$7,876 +16.9%$624,967 +6.8%
    2024$6,735 +7.2%$585,033 +7.3%
    2023$6,281 +4.4%$545,100
    2022$6,015 +0.1%$545,100
    2021$6,010 -5.6%$545,100 -5.5%
    2020$6,367 +3.1%$577,100
    2019$6,177 -0.2%$577,100 +3%
    2018$6,188 -1.2%$560,167 +1.5%
    2017$6,266 +0.4%$551,700 +2.2%
    2016$6,238 $539,767 +2.3%
    2015$6,238 $527,833 +2.3%
    2014$6,238 $515,900
    2013-- $515,900
    2012-- $515,900 -16.9%
    2011-- $620,520
    2010-- $620,520
    2009-- $620,520 -1%
    2008-- $626,650 +13.4%
    2007-- $552,396 +15.5%
    2006-- $478,143 +18.4%
    2005-- $403,890 +8.4%
    2004-- $372,592
    2003-- $372,592 +20.2%
    2002-- $310,000
    2001-- $310,000
    Find assessor info on the county website

    Neighborhood: 20905

    Nearby schools

    GreatSchools rating
    Schools provided by the listing agent
    • Elementary: Fairland
    • Middle: Benjamin Banneker
    • High: James Hubert Blake
    • District: Montgomery County Public Schools

    Source: Bright MLS. This data may not be complete. We recommend contacting the local school district to confirm school assignments for this home.

    Get a cash offer in 3 minutes
    Find out how much your home could sell for in as little as 3 minutes with a no-obligation cash offer.
    Estimated market value
    $660,000
    Get a cash offer in 3 minutes
    Find out how much your home could sell for in as little as 3 minutes with a no-obligation cash offer.
    Estimated market value
    $660,000