Skip main navigation
Sold for $652,888
  • Listing Provided by: RE/MAX Select One
    Bought with: EXP REALTY OF CALIFORNIA INC
    Tax assessed value
    $652,888

    14607 Purdue Ave, Chino, CA 91710

    4beds
    1,673sqft
    Single Family Residence
    Built in 2010
    1,087 Square Feet Lot
    $647,600 Zestimate®
    $390/sqft
    $3,278 Estimated rent

    Home value

    $647,600

    $615,000 - $680,000

    $3,278/mo

    Zestimate® history
    Loading
    Loading...

    Owner options

    List your home for rent

    $3,278/mo

    Rent Zestimate®

    Find your next renter with Zillow Rental Manager. Plus, with online applications, you can quickly screen prospective tenants – for free.

    Learn more

    $3,278/mo

    Rent Zestimate®

    Refinance and save

    $4,237/mo

    Est. payment

    Refinancing to a lower rate could help reduce your monthly payments and save thousands over the life of the loan.

    See today's rates

    $4,237/mo

    Est. payment

    Explore your selling options

    Work with a Zillow partner agent

    Leverage their expertise and Zillow's premium Showcase listings to get your home seen by more buyers.

    Get started

    List with your own agent

    Get your home in front of millions of buyers by listing it on Zillow.

    Learn how to do it

    Sell it yourself

    Take full control of how buyers see your home on Zillow by listing For Sale by Owner (FSBO).

    List your home

    What's special

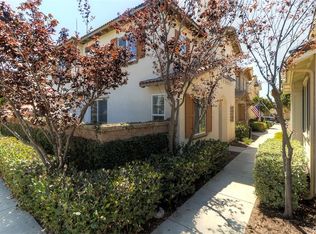
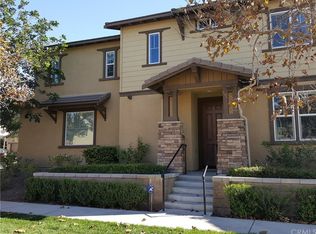
    Fantastic Location + Incredible Price + Outstanding Condition = VERY HAPPY BUYER!!! It's going to be hard to beat this prime location and opportunity in one of Chino's most sought after neighborhoods in Woodbury at College Park! This ultra clean 4 bedroom + 2.5 bath detached home offers abundant room for your growing needs, and a well-designed floor plan that shows light and bright throughout. This home features laminate flooring, recessed lights, dual pane windows & shutters, ceiling fans, upgraded baseboards, and central air conditioning. The large kitchen features quality wood cabinetry, granite counters, and a full suite of stainless steel appliances. The expansive primary suite boasts a huge walk-in closet + ensuite bath w/dual sinks, separate tub, and walk-in shower. This home also features an upstairs laundry room w/washer & dryer + a beautiful private patio w/stamped concrete, aloe vera plants and rose bushes. You'll love living the resort lifestyle here every day as you have full access to all the great amenities of both Constellation Park with it's wonderful open green spaces, walking trails, picnic canopy, and children's playground AND The Commons @ College Park which boasts huge open green spaces, an amazing clubhouse, 2 pools + spa, full weight and cardio gym, outdoor fireplace w/seating areas, outdoor gas BBQ grills w/plenty of picnic table seating areas, kids playground area, basketball and tennis courts, lawn chess, table tennis, water works playland area, and more. You're just minutes away from great K - 12 schools, major chain supermarkets, and top tier restaurants.

    Zillow last checked:

    Listing updated:

    Listing Provided by:

    Adam Rodell DRE #01238787 714-747-2117,

    RE/MAX Select One

    Bought with:

    HANYAN YANG, DRE #01956315

    EXP REALTY OF CALIFORNIA INC

    Source: CRMLS,MLS#: OC24127528MLS LogoOriginating MLS: California Regional MLS

    Facts & features

    Interior

    Bedrooms & bathrooms
    • Bedrooms: 4
    • Bathrooms: 3
    • Full bathrooms: 2
    • 1/2 bathrooms: 1
    • Main level bathrooms: 1
    Primary bedroom
    • Features: Primary Suite
    Bathroom
    • Features: Bathtub, Dual Sinks, Low Flow Plumbing Fixtures, Separate Shower, Tub Shower, Vanity, Walk-In Shower
    Kitchen
    • Features: Granite Counters, Kitchen/Family Room Combo
    Heating
    • Central
    Cooling
    • Central Air
    Appliances
    • Included: Dishwasher, Gas Oven, Gas Range, Microwave, Refrigerator, Dryer, Washer
    • Laundry: Gas Dryer Hookup, Laundry Room
    Features
    • Breakfast Bar, Ceiling Fan(s), Separate/Formal Dining Room, High Ceilings, Open Floorplan, Recessed Lighting, Primary Suite
    • Flooring: Carpet, Laminate, Tile
    • Windows: Double Pane Windows, Shutters
    • Has fireplace: Yes
    • Fireplace features: Living Room
    • Common walls with other units/homes: No Common Walls
    Interior area
    • Total interior livable area: 1,673 sqft

    Property

    Parking
    • Total spaces: 2
    • Parking features: Direct Access, Garage, Garage Door Opener
    • Attached garage spaces: 2
    Accessibility
    • Accessibility features: None
    Features
    • Levels: Two
    • Stories: 2
    • Entry location: 1
    • Patio & porch: Concrete, See Remarks
    • Pool features: Community, Filtered, Gunite, Heated, Association
    • Has spa: Yes
    • Spa features: Association, Gunite, Heated, In Ground
    • Has view: Yes
    • View description: Neighborhood
    Lot
    • Size: 1,087 sqft
    • Features: Near Public Transit
    Details
    • Parcel number: 1026212230000
    • Special conditions: Standard

    Construction

    Type & style
    • Home type: SingleFamily
    • Architectural style: Modern
    • Property subtype: Single Family Residence
    Materials
    • Copper Plumbing
    • Foundation: Slab
    Condition
    • Turnkey
    • New construction: No
    • Year built: 2010

    Utilities & green energy

    • Sewer: Public Sewer
    • Water: Public
    • Utilities for property: Cable Connected, Underground Utilities

    Community & neighborhood

    Security
    • Security features: Carbon Monoxide Detector(s), Smoke Detector(s)
    Community
    • Community features: Curbs, Street Lights, Sidewalks, Pool
    Location
    • Region: Chino

    HOA & financial

    HOA
    • Has HOA: Yes
    • HOA fee: $129 monthly
    • Amenities included: Clubhouse, Fitness Center, Maintenance Grounds, Insurance, Meeting Room, Meeting/Banquet/Party Room, Maintenance Front Yard, Outdoor Cooking Area, Other Courts, Barbecue, Playground, Pool, Recreation Room, Spa/Hot Tub, Trash
    • Association name: Woodbury @ College Park
    • Association phone: 800-428-5588
    • Second HOA fee: $215 monthly
    • Second association name: College Park Community
    • Second association phone: 909-606-7374

    Other

    Other facts
    • Listing terms: Conventional,FHA,Submit,VA Loan

    Price history

    DateEventPrice
    7/23/2024Sold$652,888+0.4%$390/sqft
    Source: CRMLS #OC24127528 Report a problem
    7/9/2024Pending sale$650,000+98.8%$389/sqft
    Source: CRMLS #OC24127528 Report a problem
    5/31/2022Listing removed--
    Source: Zillow Rental Manager Report a problem
    5/20/2022Listed for rent$3,100$2/sqft
    Source: Zillow Rental Manager Report a problem
    3/17/2010Sold$327,000$195/sqft
    Source: Public Record Report a problem

    Public tax history

    YearProperty taxesTax assessment
    2025$10,789 +34.5%$652,888 +57.9%
    2024$8,022 +1.6%$413,407 +2%
    2023$7,896 +0.3%$405,301 +2%
    2022$7,868 +1.1%$397,354 +2%
    2021$7,782 +0.7%$389,563 +1%
    2020$7,726 +1%$385,568 +2%
    2019$7,651 +1.2%$378,008 +2%
    2018$7,559 +1%$370,596 +2%
    2017$7,485 $363,330 +2%
    2016$7,485 +3.6%$356,206 +1.5%
    2015$7,224 +1.1%$350,855 +2%
    2014$7,148 $343,982 +0.5%
    2013-- $342,427 +2%
    2012-- $335,713 +2%
    2011-- $329,130 +185.9%
    2010-- $115,119 -0.2%
    2009-- $115,392 +2%
    2008-- $113,129

    Find assessor info on the county website

    Neighborhood: 91710

    Nearby schools

    GreatSchools rating
    Get a cash offer in 3 minutes
    Find out how much your home could sell for in as little as 3 minutes with a no-obligation cash offer.
    Estimated market value
    $647,600
    Get a cash offer in 3 minutes
    Find out how much your home could sell for in as little as 3 minutes with a no-obligation cash offer.
    Estimated market value
    $647,600