Nestled on an expansive and picturesque 4.3-acre parcel, this charming all-brick ranch offers the perfect blend of privacy, character, and country living while providing endless possibilities for future enjoyment. Surrounded by sprawling open space, this property is ideal for those seeking room to roam, hobby opportunities, outdoor recreation, or simply a peaceful setting with beautiful views in every direction. Step inside to a spacious living room filled with warmth and character, featuring hardwood floors, stunning pine vaulted ceilings, a large bay window that fills the space with natural light, a cozy wood-burning fireplace, and custom built-in bookcases that create an inviting gathering space. The adjoining dining room continues the hardwood flooring and offers built-in storage, making it both functional and perfect for entertaining family and friends. The freshly painted eat-in kitchen serves as the heart of the home and features a pantry for additional storage, ample space for everyday dining, and a second wood-burning fireplace that adds rustic charm and warmth. Just beyond the kitchen, the three-season porch provides a relaxing retreat where you can enjoy your morning coffee, unwind in the evening, and take in the peaceful views of the surrounding acreage throughout the year. The home features three generously sized bedrooms, offering comfortable accommodations and flexibility for family, guests, or a home office. A full bathroom and convenient powder room provide functionality for both everyday living and entertaining. The main-level laundry room adds convenience, while the full unfinished basement offers exceptional storage space and endless potential for future finishing, whether you envision additional living space, a recreation area, workshop, or hobby room. Outside, the property truly shines with its vast 4.3-acre setting. The sprawling grounds offer endless possibilities for gardening, outdoor entertaining, recreational activities, or simply enjoying the beauty and tranquility of nature. A storage shed provides additional space for equipment and tools, while the gravel driveway enhances the property's rural charm. Offering solid all-brick construction, timeless character, multiple fireplaces, and an incredible amount of land, this unique ranch presents a rare opportunity to enjoy country living with room to create your own vision. Property is sold as is. Seller's would like to sell both 14607 Dixon Ln. and 14615 Dixon Ln. together. Both properties are on a shared well.
Closed
$280,000
14607 S Dixon Ln, Homer Glen, IL 60491
3beds
1,660sqft
Single Family Residence
Built in 1957
4.38 Acres Lot
$281,000 Zestimate®
$169/sqft
$2,939 Estimated rent
Home value
$281,000
$261,000 - $303,000
$2,939/mo
Zestimate® history
Owner options
List your home for rent
$2,939/mo
Rent Zestimate®
Find your next renter with Zillow Rental Manager. Plus, with online applications, you can quickly screen prospective tenants – for free.
$2,939/mo
Rent Zestimate®
Refinance and save
$1,690/mo
Est. payment
Refinancing to a lower rate could help reduce your monthly payments and save thousands over the life of the loan.
$1,690/mo
Est. payment
Explore your selling options
Work with a Zillow partner agent
Leverage their expertise and Zillow's premium Showcase listings to get your home seen by more buyers.
Get startedList with your own agent
Get your home in front of millions of buyers by listing it on Zillow.
Learn how to do itSell it yourself
Take full control of how buyers see your home on Zillow by listing For Sale by Owner (FSBO).
List your homeWhat's special
All-brick ranchSecond wood-burning fireplaceCozy wood-burning fireplaceMultiple fireplacesThree generously sized bedroomsSolid all-brick constructionFreshly painted eat-in kitchen
Zillow last checked:
Listing updated:
Listed by:
Danielle Moy 708-466-4075,
@properties Christie's International Real Estate
Bought with:
Adrian Rusinek
OnPath Realty Inc.
Source: MRED as distributed by MLS GRID,MLS#: 12678993
Facts & features
Interior
Bedrooms & bathrooms
- Bedrooms: 3
- Bathrooms: 2
- Full bathrooms: 1
- 1/2 bathrooms: 1
Rooms
- Room types: Foyer, Enclosed Porch
Primary bedroom
- Features: Flooring (Carpet)
- Level: Main
- Area: 192 Square Feet
- Dimensions: 16X12
Bedroom 2
- Features: Flooring (Hardwood)
- Level: Main
- Area: 130 Square Feet
- Dimensions: 10X13
Bedroom 3
- Features: Flooring (Hardwood)
- Level: Main
- Area: 110 Square Feet
- Dimensions: 11X10
Dining room
- Features: Flooring (Hardwood)
- Level: Main
- Area: 132 Square Feet
- Dimensions: 12X11
Enclosed porch
- Features: Flooring (Other)
- Level: Main
- Area: 85 Square Feet
- Dimensions: 17X5
Foyer
- Features: Flooring (Hardwood)
- Level: Main
- Area: 52 Square Feet
- Dimensions: 4X13
Kitchen
- Features: Kitchen (Eating Area-Table Space, Pantry-Closet, Pantry, SolidSurfaceCounter), Flooring (Vinyl)
- Level: Main
- Area: 275 Square Feet
- Dimensions: 25X11
Laundry
- Features: Flooring (Vinyl)
- Level: Main
- Area: 30 Square Feet
- Dimensions: 6X5
Living room
- Features: Flooring (Hardwood), Window Treatments (Bay Window(s))
- Level: Main
- Area: 260 Square Feet
- Dimensions: 20X13
Heating
- Natural Gas, Forced Air
Cooling
- Central Air
Appliances
- Included: Range, Refrigerator, Washer, Dryer
- Laundry: Main Level, In Unit
Features
- Vaulted Ceiling(s), 1st Floor Bedroom, 1st Floor Full Bath, Built-in Features, Bookcases
- Flooring: Hardwood
- Windows: Bay Window(s)
- Basement: Unfinished,Full
- Attic: Unfinished
- Number of fireplaces: 2
- Fireplace features: Wood Burning, Living Room, Kitchen
Interior area
- Total structure area: 0
- Total interior livable area: 1,660 sqft
Property
Parking
- Total spaces: 10
- Parking features: Gravel, Driveway, Yes, Owned
- Has uncovered spaces: Yes
Accessibility
- Accessibility features: No Disability Access
Features
- Stories: 1
- Patio & porch: Screened
Lot
- Size: 4.38 Acres
- Dimensions: 100x999x214x800x115x197
Details
- Additional structures: Shed(s)
- Parcel number: 1605101010140000
- Special conditions: None
- Other equipment: Water-Softener Owned, Ceiling Fan(s)
Construction
Type & style
- Home type: SingleFamily
- Architectural style: Ranch
- Property subtype: Single Family Residence
Materials
- Brick
- Roof: Asphalt
Condition
- New construction: No
- Year built: 1957
Utilities & green energy
- Electric: Circuit Breakers
- Sewer: Septic Tank
- Water: Well
Community & HOA
Community
- Features: Park, Street Lights, Street Paved
HOA
- Services included: None
Location
- Region: Homer Glen
Financial & listing details
- Price per square foot: $169/sqft
- Tax assessed value: $266,610
- Annual tax amount: $5,641
- Date on market: 6/16/2026
- Listing terms: Cash
- Ownership: Fee Simple
Price history
| Date | Event | Price |
|---|---|---|
| 6/30/2026 | Sold | $280,000+12%$169/sqft |
Source:  MRED as distributed by MLS GRID #12678993 Report a problem MRED as distributed by MLS GRID #12678993 Report a problem | ||
| 6/18/2026 | Contingent | $250,000$151/sqft |
Source: MRED as distributed by MLS GRID #12678993 Report a problem | ||
| 6/16/2026 | Listed for sale | $250,000$151/sqft |
Source: MRED as distributed by MLS GRID #12678993 Report a problem | ||
Public tax history
| Year | Property taxes | Tax assessment |
|---|---|---|
| 2024 | $5,359 +5.9% | $88,870 +10.3% |
| 2023 | $5,059 +4.8% | $80,556 +7.1% |
| 2022 | $4,827 +5.6% | $75,216 +5.6% |
| 2021 | $4,571 -0.1% | $71,261 +3.8% |
| 2020 | $4,574 +5.7% | $68,639 +4% |
| 2019 | $4,328 +1.3% | $66,030 +2.7% |
| 2018 | $4,274 +2.1% | $64,274 +2.9% |
| 2017 | $4,185 +13% | $62,475 +3.5% |
| 2016 | $3,705 +88.2% | $60,391 +3.9% |
| 2015 | $1,969 | $58,124 +2.1% |
| 2014 | $1,969 -2.2% | $56,923 |
| 2013 | $2,013 +1.6% | $56,923 -6.7% |
| 2012 | $1,980 +9% | $61,022 -4.9% |
| 2011 | $1,817 +6.8% | $64,172 -2.6% |
| 2010 | $1,701 +1.4% | $65,890 -2.6% |
| 2009 | $1,678 -1.3% | $67,649 |
| 2008 | $1,700 | $67,649 +4.2% |
| 2007 | -- | $64,941 +7% |
| 2006 | $1,833 -5.6% | $60,692 +7.4% |
| 2005 | $1,942 -3.5% | $56,510 +8.2% |
| 2004 | $2,013 -10% | $52,247 +7.9% |
| 2003 | $2,237 | $48,412 |
Find assessor info on the county website
Neighborhood: 60491
Nearby homes
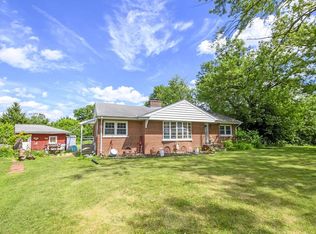
- $280,0003 bd2 ba1.6k sqft14607 Dixon Ln, Homer Glen, IL 60491Sold
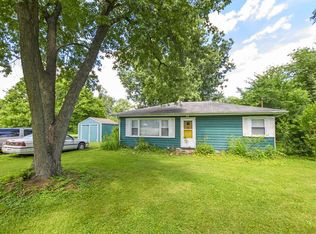
- $265,0002 bd1 ba874 sqft14615 Dixon Ln, Homer Glen, IL 60491Sold
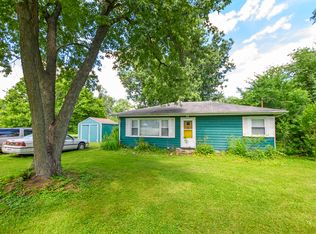
- $265,0002 bd1 ba874 sqft14615 S Dixon Ln, Homer Glen, IL 60491Sold
- $650,0003 bd3 ba2.1k sqft14556 Coachmans Rd, Homer Glen, IL 60491Sold

- $531,400-- bd-- ba2.1k sqft14635 S Dixon Ln, Homer Glen, IL 60491Off Market
- $271,300-- bd-- ba1.1k sqft14563 S Dixon Ln, Homer Glen, IL 60491Off Market
- $385,300-- bd-- ba1.4k sqft14647 S Dixon Ln, Homer Glen, IL 60491Off Market
- $493,900-- bd-- ba1.6k sqft14624 S Coachman Ln, Homer Glen, IL 60491Off Market
Nearby schools
GreatSchools rating
- 8/10Reed Elementary SchoolGrades: 2-3Distance: 0.9 mi
- 9/10Oak Prairie Jr High SchoolGrades: 6-8Distance: 2.2 mi
- 10/10Lockport Township High School EastGrades: 9-12Distance: 4 mi
Schools provided by the listing agent
- High: Lockport Township High School
- District: 92
Source: MRED as distributed by MLS GRID. This data may not be complete. We recommend contacting the local school district to confirm school assignments for this home.
Get a cash offer in 3 minutes
Find out how much your home could sell for in as little as 3 minutes with a no-obligation cash offer.
Estimated market value
$281,000
Get a cash offer in 3 minutes
Find out how much your home could sell for in as little as 3 minutes with a no-obligation cash offer.
Estimated market value
$281,000
- Illinois
- Will County
- Homer Glen
- 60491
- 14607 S Dixon Ln
Nearby cities
Nearby zip codes
Other Homer Glen Topics
