Skip main navigation
Sold for $710,000
  • $710,000

    14607 Swiss Bridge Dr, Lithia, FL 33547

    5beds
    3,929sqft
    Single Family Residence
    Built in 2023
    0.39 Acres Lot
    $699,600 Zestimate®
    $181/sqft
    $4,830 Estimated rent

    Home value

    $699,600

    Estimated sales range

    Not available

    $4,830/mo

    Zestimate® history
    Loading
    Loading...

    Owner options

    List your home for rent

    $4,830/mo

    Rent Zestimate®

    Find your next renter with Zillow Rental Manager. Plus, with online applications, you can quickly screen prospective tenants – for free.

    Learn more

    $4,830/mo

    Rent Zestimate®

    Refinance and save

    $4,964/mo

    Est. payment

    Refinancing to a lower rate could help reduce your monthly payments and save thousands over the life of the loan.

    See today's rates

    $4,964/mo

    Est. payment

    Explore your selling options

    Work with a Zillow partner agent

    Leverage their expertise and Zillow's premium Showcase listings to get your home seen by more buyers.

    Get started

    List with your own agent

    Get your home in front of millions of buyers by listing it on Zillow.

    Learn how to do it

    Sell it yourself

    Take full control of how buyers see your home on Zillow by listing For Sale by Owner (FSBO).

    List your home

    What's special

    Large pantryPrivate officePlay areaDual granite vanitiesSleek granite waterfall islandMedia roomWorkout room
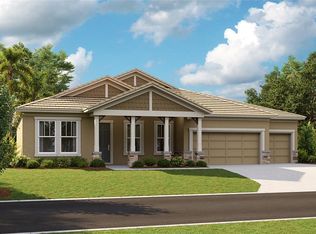
    Nestled in the resort-style Hinton Hawkstone community, this newly built 2023 executive estate offers a rare opportunity to skip the builder delays and move right into a beautifully upgraded home. Situated on 0.39 acres with no rear neighbors, this expansive 5-bedroom, 4-bathroom home, plus an office, boasts nearly 4,000 square feet of living space. Upon arrival, the stunning barrel tile roof and elegant archways, along with the pavered driveway, create an impressive first impression. Step inside to find a formal living room and a private office, before entering the spacious great room. The kitchen is a chef’s dream, featuring a sleek granite waterfall island, a top-of-the-line appliance package with a gas cooktop, vent hood, built-in oven, and microwave, as well as a large pantry for ample storage. The first-floor owner’s suite serves as a peaceful retreat, complete with a generous walk-in closet and a spa-like ensuite bathroom, showcasing dual granite vanities, a soaking tub, and a walk-in shower. This well-designed, split bedroom floorplan offers ideal privacy, with three additional bedrooms and two bathrooms located on the first floor. A versatile lounge area on this level could easily be transformed into a workout room, play area, or media room. Upstairs, you’ll find a spacious 19x19 loft, another bedroom, and a full bathroom—perfect for guests or extended family. Additional highlights include a convenient indoor laundry room, a covered patio (pre-wired and plumbed for an outdoor kitchen and entertainment space) overlooking a private tree-lined backyard, and numerous smart home upgrades, such as a security system, whole-home speaker system, and smart thermostat sensors for individual room temperature control. Hinton Hawkstone residents enjoy access to luxurious amenities including a lagoon pool with splash pad, lap pool, pickleball courts, playground, dog park, and more. With top-rated Lithia schools nearby, and easy access to US-301 and I-75, this home is ideally located for both convenience and recreation. Explore the nearby 969-acre Triple Creek Nature Preserve for pet-friendly hiking trails or test your skills at the Triple Creek BMX track just a mile away. Don’t miss the chance to make this dream home your reality—schedule your showing today!

    Zillow last checked:

    Listing updated:

    Listed by:

    Keith Curcio 941-376-7683,

    MAVREALTY 727-314-3942

    Bought with:

    Joe Brown, 3451679

    CENTURY 21 LIST WITH BEGGINS

    Source: Stellar MLS,MLS#: A4625127MLS LogoOriginating MLS: Suncoast Tampa

    Facts & features

    Interior

    Bedrooms & bathrooms
    • Bedrooms: 5
    • Bathrooms: 4
    • Full bathrooms: 4
    Rooms
    • Room types: Den/Library/Office, Dining Room, Loft
    Primary bedroom
    • Features: Walk-In Closet(s)
    • Level: First
    Kitchen
    • Level: First
    Living room
    • Level: First
    Heating
    • Central
    Cooling
    • Central Air
    Appliances
    • Included: Oven, Cooktop, Dishwasher, Disposal, Ice Maker, Microwave, Range Hood
    • Laundry: Laundry Room
    Features
    • Ceiling Fan(s), High Ceilings, Open Floorplan, Primary Bedroom Main Floor, Split Bedroom, Stone Counters, Walk-In Closet(s)
    • Flooring: Carpet, Tile
    • Doors: Sliding Doors
    • Has fireplace: No
    Interior area
    • Total structure area: 4,886
    • Total interior livable area: 3,929 sqft

    Property

    Parking
    • Total spaces: 3
    • Parking features: Driveway
    • Attached garage spaces: 3
    • Has uncovered spaces: Yes
    Features
    • Levels: Two
    • Stories: 2
    • Patio & porch: Covered, Patio
    • Exterior features: Sidewalk
    • Has view: Yes
    • View description: Trees/Woods
    Lot
    • Size: 0.39 Acres
    Details
    • Parcel number: U083121C9B00004300006.0
    • Zoning: AR
    • Special conditions: None

    Construction

    Type & style
    • Home type: SingleFamily
    • Property subtype: Single Family Residence
    Materials
    • Block, Stucco
    • Foundation: Slab
    • Roof: Tile
    Condition
    • New construction: No
    • Year built: 2023
    Details
    • Builder model: Key Largo II

    Utilities & green energy

    • Sewer: Public Sewer
    • Water: Public
    • Utilities for property: BB/HS Internet Available, Cable Available

    Community & HOA

    Community
    • Pet fee: $0 monthly
    • Subdivision: HINTON HAWKSTONE PH 1B
    HOA
    • Has HOA: Yes
    • HOA fee: $82 monthly
    • HOA name: Rizzetta & Company Inc./ Allison Martin
    • HOA phone: 813-933-5571
    Location
    • Region: Lithia

    Financial & listing details

    • Price per square foot: $181/sqft
    • Tax assessed value: $674,590
    • Annual tax amount: $10,987
    • Date on market: 10/3/2024
    • Cumulative days on market: 420 days
    • Listing terms: Cash,Conventional,VA Loan
    • Ownership: Fee Simple
    • Total actual rent: 0
    • Road surface type: Paved

    Price history

    DateEventPrice
    12/31/2025Sold$710,000-2.1%$181/sqft
    Source: Stellar MLS #A4625127 Report a problem
    12/2/2025Pending sale$725,000$185/sqft
    Source: Stellar MLS #A4625127 Report a problem
    11/7/2025Price change$725,000-2.7%$185/sqft
    Source: Stellar MLS #A4625127 Report a problem
    8/31/2025Price change$745,000-3.7%$190/sqft
    Source: Stellar MLS #A4625127 Report a problem
    7/10/2025Price change$774,000-0.6%$197/sqft
    Source: Stellar MLS #A4625127 Report a problem
    5/23/2025Price change$779,000-0.8%$198/sqft
    Source: Stellar MLS #A4625127 Report a problem
    4/27/2025Price change$785,000-0.6%$200/sqft
    Source: Stellar MLS #A4625127 Report a problem
    1/21/2025Price change$790,000-1.1%$201/sqft
    Source: Stellar MLS #A4625127 Report a problem
    11/21/2024Price change$799,000-1.4%$203/sqft
    Source: Stellar MLS #A4625127 Report a problem
    10/3/2024Listed for sale$810,000+5.9%$206/sqft
    Source: Stellar MLS #A4625127 Report a problem
    2/16/2024Sold$765,215$195/sqft
    Source: Stellar MLS #T3475410 Report a problem
    9/27/2023Pending sale$765,215$195/sqft
    Source: Stellar MLS #T3475410 Report a problem

    Public tax history

    YearProperty taxesTax assessment
    2025$13,805 -22.7%$534,980 -28.9%
    2024$17,849 +336.7%$751,911 +4307.7%
    2023$4,087 $17,059
    Find assessor info on the county website

    Neighborhood: 33547

    Nearby schools

    GreatSchools rating
    Schools provided by the listing agent
    • Elementary: Pinecrest-HB
    • Middle: Barrington Middle
    • High: Newsome-HB

    Source: Stellar MLS. This data may not be complete. We recommend contacting the local school district to confirm school assignments for this home.

    Get a cash offer in 3 minutes
    Find out how much your home could sell for in as little as 3 minutes with a no-obligation cash offer.
    Estimated market value
    $699,600
    Get a cash offer in 3 minutes
    Find out how much your home could sell for in as little as 3 minutes with a no-obligation cash offer.
    Estimated market value
    $699,600