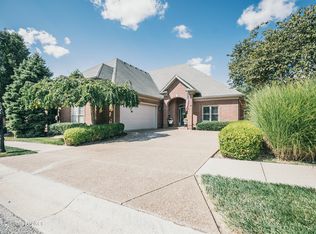
Nestled on a stunning, treed lot in the highly sought-after Valencia of Landis Lakes neighborhood, this meticulously maintained patio home features luxurious finishes and a low-maintenance lifestyle while still offering immediate access to the restaurants, businesses, and expressways of the Shelbyville Rd corridor and I-64. The appeal and convenience of this stunning home only continues with exterior maintenance, groundskeeping, water, sewer, and trash included in the monthly HOA fee, leaving homeowners more time to spend where it matters. Past a manicured courtyard entry, guests enter this executive ranch through an impressive arched porch before arriving into the bright foyer of the first floor. An elegant columned dining room greets guests before opening further into the great room of the home with new hardwood flooring, gas fireplace, and scenic picture window overlooking the stunning backyard. From the great room, the first floor continues into the spacious eat-in kitchen featuring granite countertops, stainless steel appliances, prep island, and ample storage. Off the kitchen, the hearth room features a gas fireplace and access to the home's screened porch with private, treed views. The opposite wing of the home offers the spacious primary bedroom suite with a regal bedroom with tray ceiling, luxurious primary bathroom, and spacious walk-in closet. The first floor continues with a private study with newly installed hardwood flooring, built-in bookshelves, and en-suite half bath. The level is complete with a guest bedroom, second full bath, oversize laundry/mud room, and attached 2-car garage. With bright windows and new LVP flooring, the fully finished walkout lower level offers a spacious family room for gathering with friends, exercise or game room, and impressive guest bedroom with en-suite bath and oversize walk-in closet, along with ample unfinished storage space. This home is perfect for owners looking for a luxurious "lock-and-leave" lifestyle without compromising on size, privacy, or convenience. With a maintenance-free lifestyle in an incomparable location, this retreat is not to be missed!
Sold for $715,000
$715,000
14607 Valencia Dr, Louisville, KY 40245
4beds
3,628sqft
Condominium
Built in 2005
-- sqft lot
$709,900 Zestimate®
$197/sqft
$3,370 Estimated rent
Home value
$709,900
$674,000 - $745,000
$3,370/mo
Zestimate® history
Owner options
List your home for rent
$3,370/mo
Rent Zestimate®
Find your next renter with Zillow Rental Manager. Plus, with online applications, you can quickly screen prospective tenants – for free.
$3,370/mo
Rent Zestimate®
Refinance and save
$9,937/mo
Est. payment
Refinancing to a lower rate could help reduce your monthly payments and save thousands over the life of the loan.
$9,937/mo
Est. payment
Explore your selling options
Work with a Zillow partner agent
Leverage their expertise and Zillow's premium Showcase listings to get your home seen by more buyers.
Get startedList with your own agent
Get your home in front of millions of buyers by listing it on Zillow.
Learn how to do itSell it yourself
Take full control of how buyers see your home on Zillow by listing For Sale by Owner (FSBO).
List your homeWhat's special
Gas fireplaceNew lvp flooringSpacious walk-in closetManicured courtyard entryImpressive arched porchStunning treed lotSpacious family room
Zillow last checked:
Listing updated:
Listed by:
Jon Mand 502-417-2837,
Lenihan Sotheby's Int'l Realty
Bought with:
Gregory W Virgin, 241173
First Saturday Real Estate
Source: Metro Search Inc. LLC DBA Apex MLS,MLS#: 1716437
Facts & features
Interior
Bedrooms & bathrooms
- Bedrooms: 4
- Bathrooms: 4
- Full bathrooms: 3
- 1/2 bathrooms: 1
Primary bedroom
- Level: First
Bedroom
- Level: First
Bedroom
- Level: Basement
Primary bathroom
- Level: First
Full bathroom
- Level: First
Half bathroom
- Level: First
Full bathroom
- Level: Basement
Dining area
- Level: First
Dining room
- Description: Formal
- Level: First
Family room
- Level: Basement
Foyer
- Level: First
Game room
- Description: or 4th Bedroom
- Level: Basement
Great room
- Level: First
Kitchen
- Description: Eat-in
- Level: First
Living room
- Level: First
Study
- Level: First
Heating
- Forced Air, Natural Gas
Cooling
- Central Air
Features
- Basement: Finished,Walkout Finished
- Number of fireplaces: 2
Interior area
- Total structure area: 2,428
- Total interior livable area: 3,628 sqft
- Finished area above ground: 2,428
- Finished area below ground: 1,200
Property
Parking
- Total spaces: 2
- Parking features: Attached, Entry Side, Driveway
- Attached garage spaces: 2
- Has uncovered spaces: Yes
Features
- Stories: 1
- Patio & porch: Screened Porch, Patio
- Fencing: None
Lot
- Features: Covt/Restr, Sidewalk, Cleared, Level, Wooded, Zero Lot Line
Details
- Parcel number: 346500404607
Construction
Type & style
- Home type: Condo
- Architectural style: Ranch
- Property subtype: Condominium
Materials
- Wood Frame, Brick Veneer
- Foundation: Concrete Perimeter
- Roof: Shingle
Condition
- Year built: 2005
Utilities & green energy
- Sewer: Public Sewer
- Water: Public
- Utilities for property: Electricity Connected, Natural Gas Connected
Community & HOA
Community
- Subdivision: Valencia At Landis Lake
HOA
- Has HOA: Yes
- Services included: Maintenance Grounds, Sewer, Trash, Water
- HOA fee: $6,372 annually
Location
- Region: Louisville
Financial & listing details
- Price per square foot: $197/sqft
- Date on market: 5/6/2026
- Electric utility on property: Yes
Price history
| Date | Event | Price |
|---|---|---|
| 6/29/2026 | Sold | $715,000$197/sqft |
Source:  Metro Search Inc. LLC DBA Apex MLS #1716437 Report a problem Metro Search Inc. LLC DBA Apex MLS #1716437 Report a problem | ||
| 5/27/2026 | Pending sale | $715,000$197/sqft |
Source: Metro Search Inc. LLC DBA Apex MLS #1716437 Report a problem | ||
| 5/6/2026 | Listed for sale | $715,000+36.2%$197/sqft |
Source: Metro Search Inc. LLC DBA Apex MLS #1716437 Report a problem | ||
| 11/30/2018 | Sold | $525,000+10.5%$145/sqft |
Source: Metro Search Inc. LLC DBA Apex MLS #1518189 Report a problem | ||
| 7/3/2010 | Listing removed | $475,000$131/sqft |
Source: Weichert Realtors #1268449 Report a problem | ||
| 4/17/2010 | Listed for sale | $475,000$131/sqft |
Source: Weichert Realtors #1268449 Report a problem | ||
Public tax history
Tax history is unavailable.
Neighborhood: 40245
Nearby homes
- $639,9004 bd4 ba3.5k sqft320 Barcelona Dr, Louisville, KY 40245Sold
- $510,0003 bd4 ba2.5k sqft14701 Valencia Dr, Louisville, KY 40245Sold

- $610,0003 bd3 ba3.4k sqft14601 Valencia Dr, Louisville, KY 40245Sold

- $751,0004 bd4 ba4k sqft14601 Landon Ct, Louisville, KY 40245Off Market

- $5,8503 bd3 ba2.5k sqft14608 Landis Villa Dr, Louisville, KY 40245Off Market
- $572,900-- bd-- ba-- sqft14608 Landis Villa Dr, Louisville, KY 40245Off Market
- $562,0002 bd2 ba2.8k sqft14602 Landon Ct, Louisville, KY 40245Sold
- $662,9004 bd4 ba3.7k sqft318 Barcelona Dr, Louisville, KY 40245Off Market
Nearby schools
GreatSchools rating
- 7/10Tully Elementary SchoolGrades: PK-5Distance: 5 mi
- 8/10Crosby Middle SchoolGrades: 6-8Distance: 3.4 mi
- 5/10Eastern High SchoolGrades: 9-12Distance: 1.8 mi


Get pre-qualified for a loan
At Zillow Home Loans, we can pre-qualify you in as little as 5 minutes with no impact to your credit score.An equal housing lender. NMLS #10287.
Sell for more on Zillow
Get a Zillow Showcase℠ listing at no additional cost and you could sell for .
$709,900
2% more
+$14,198
With Zillow Showcase(estimated)
$724,098
- Kentucky
- Jefferson County
- Louisville
- 40245
- 14607 Valencia Dr
Nearby cities
Nearby neighborhoods
Nearby zip codes
Other Louisville Topics
