Totally remodeled! Aside from the inviting pavestone patio that beckons you outside through French doors in the dining and breakfast rooms, you'll love the improvements that have been added. The hardwood floors were added downstairs after a wall was removed to create an open floorplan. Not only were plantation shutters added to filter natural light throughout the home but the kitchen and bathrooms have been remodeled, too. A completely spacious primary suite offers a sitting area that could be a home office. Custom designed closets include the three bedrooms upstairs and the garage. The roof and insulation were replaced in 2019. A programmable drip irrigation system was added to the backyard. The HVAC system was replaced in 2016; hot water heater (50 gallon) in 2022 has a 6 year warranty; and the newest appliance is the dishwasher replaced this year. Enjoy the many benefits that Addison has to offer its residents with parks, hike & bike trails, and a discounted membership to the Addison Athletic Club. Spring will be here before we know it and you'll enjoy the results of a master gardener who lives here!
Sold
Price Unknown
14608 Brookwood Ln, Addison, TX 75001
3beds
1,885sqft
Single Family Residence
Built in 1993
4,399 Square Feet Lot
$538,500 Zestimate®
$--/sqft
$3,490 Estimated rent
Home value
$538,500
$490,000 - $592,000
$3,490/mo
Zestimate® history
Owner options
List your home for rent
$3,490/mo
Rent Zestimate®
Find your next renter with Zillow Rental Manager. Plus, with online applications, you can quickly screen prospective tenants – for free.
$3,490/mo
Rent Zestimate®
Refinance and save
$300/mo
Est. payment
Refinancing to a lower rate could help reduce your monthly payments and save thousands over the life of the loan.
$300/mo
Est. payment
Explore your selling options
Work with a Zillow partner agent
Leverage their expertise and Zillow's premium Showcase listings to get your home seen by more buyers.
Get startedList with your own agent
Get your home in front of millions of buyers by listing it on Zillow.
Learn how to do itSell it yourself
Take full control of how buyers see your home on Zillow by listing For Sale by Owner (FSBO).
List your homeWhat's special
Zillow last checked:
Listing updated:
Listed by:
Michael Harvey 0376687 972-387-0300,
Ebby Halliday, REALTORS 972-387-0300,
Pamela Harvey 0396639 214-415-1778,
Ebby Halliday, REALTORS
Bought with:
Annie Anderson
Monument Realty
Source: NTREIS,MLS#: 20828443
Facts & features
Interior
Bedrooms & bathrooms
- Bedrooms: 3
- Bathrooms: 3
- Full bathrooms: 2
- 1/2 bathrooms: 1
Primary bedroom
- Features: Closet Cabinetry, Dual Sinks, En Suite Bathroom, Garden Tub/Roman Tub, Sitting Area in Primary, Separate Shower, Walk-In Closet(s)
- Level: Second
- Dimensions: 16 x 13
Bedroom
- Features: Walk-In Closet(s)
- Level: Second
- Dimensions: 14 x 12
Bedroom
- Level: Second
- Dimensions: 13 x 11
Breakfast room nook
- Features: Eat-in Kitchen
- Level: First
- Dimensions: 9 x 10
Dining room
- Level: First
- Dimensions: 11 x 9
Kitchen
- Features: Breakfast Bar, Built-in Features, Pantry, Stone Counters
- Level: First
- Dimensions: 11 x 10
Laundry
- Features: Built-in Features
- Level: First
- Dimensions: 7 x 6
Living room
- Features: Fireplace
- Level: First
- Dimensions: 19 x 16
Office
- Level: Second
- Dimensions: 9 x 10
Heating
- Central, Fireplace(s), Natural Gas, Zoned
Cooling
- Central Air, Ceiling Fan(s), Electric, Zoned
Appliances
- Included: Dishwasher, Electric Oven, Disposal, Gas Water Heater, Microwave, Vented Exhaust Fan
- Laundry: Laundry in Utility Room
Features
- Built-in Features, Granite Counters, High Speed Internet, Open Floorplan, Pantry, Cable TV, Walk-In Closet(s), Wired for Sound
- Flooring: Carpet, Ceramic Tile, Hardwood
- Windows: Plantation Shutters
- Has basement: No
- Number of fireplaces: 1
- Fireplace features: Gas Log, Gas Starter, Living Room
Interior area
- Total interior livable area: 1,885 sqft
Property
Parking
- Total spaces: 2
- Parking features: Driveway, Garage Faces Front, Garage, Garage Door Opener
- Attached garage spaces: 2
- Has uncovered spaces: Yes
Features
- Levels: Two
- Stories: 2
- Patio & porch: Patio
- Exterior features: Gas Grill, Rain Gutters
- Pool features: None
- Fencing: Wood
Lot
- Size: 4,399 Square Feet
- Dimensions: 60 x 70
- Features: Interior Lot, Landscaped, Sprinkler System, Few Trees, Zero Lot Line
Details
- Parcel number: 100043900A0030000
Construction
Type & style
- Home type: SingleFamily
- Architectural style: Traditional,Detached,Garden Home
- Property subtype: Single Family Residence
Materials
- Brick
- Foundation: Slab
- Roof: Composition
Condition
- Year built: 1993
Utilities & green energy
- Sewer: Public Sewer
- Water: Public
- Utilities for property: Electricity Available, Natural Gas Available, Sewer Available, Separate Meters, Underground Utilities, Water Available, Cable Available
Green energy
- Energy efficient items: Appliances
- Water conservation: Low-Flow Fixtures
Community & HOA
Community
- Features: Park, Trails/Paths, Curbs, Sidewalks
- Security: Security System
- Subdivision: Grand Add
HOA
- Has HOA: Yes
- Amenities included: Maintenance Front Yard
- Services included: Association Management, Maintenance Grounds
- HOA fee: $300 quarterly
- HOA name: SBB Management
- HOA phone: 972-960-2800
Location
- Region: Addison
Financial & listing details
- Tax assessed value: $545,480
- Annual tax amount: $11,674
- Date on market: 2/3/2025
- Cumulative days on market: 3 days
- Listing terms: Cash,Conventional
- Exclusions: Dining Room chandelier; all outdoor pots and yard art
- Electric utility on property: Yes
Price history
| Date | Event | Price |
|---|---|---|
| 2/27/2025 | Sold | -- |
Source: NTREIS #20828443 Report a problem | ||
| 2/13/2025 | Pending sale | $549,900$292/sqft |
Source: NTREIS #20828443 Report a problem | ||
| 2/7/2025 | Contingent | $549,900$292/sqft |
Source: NTREIS #20828443 Report a problem | ||
| 2/3/2025 | Listed for sale | $549,900+62.2%$292/sqft |
Source: NTREIS #20828443 Report a problem | ||
| 4/13/2016 | Listing removed | $339,000$180/sqft |
Source: Ebby Halliday Realtors #13345169 Report a problem | ||
| 4/4/2016 | Pending sale | $339,000$180/sqft |
Source: Ebby Halliday Realtors #13345169 Report a problem | ||
| 3/31/2016 | Price change | $339,000-3.7%$180/sqft |
Source: Ebby Halliday Realtors #13345169 Report a problem | ||
| 3/25/2016 | Listed for sale | $352,000$187/sqft |
Source: Ebby Halliday, REALTORS #13345169 Report a problem | ||
Public tax history
| Year | Property taxes | Tax assessment |
|---|---|---|
| 2025 | $3,807 -12.8% | $545,480 |
| 2024 | $4,369 +4.4% | $545,480 +16.3% |
| 2023 | $4,183 -27.3% | $468,840 +21.8% |
| 2022 | $5,752 +2.6% | $384,890 +8.3% |
| 2021 | $5,608 -0.2% | $355,290 |
| 2020 | $5,619 +0.3% | $355,290 -5.2% |
| 2019 | $5,600 +5.7% | $374,970 +14.8% |
| 2018 | $5,298 0% | $326,700 |
| 2017 | $5,298 +34.2% | $326,700 |
| 2016 | $3,947 -23.9% | $326,700 +29.7% |
| 2015 | $5,186 | $251,960 |
| 2014 | $5,186 | $251,960 |
| 2013 | -- | -- |
| 2012 | -- | -- |
| 2011 | -- | -- |
| 2010 | -- | -- |
| 2009 | -- | -- |
| 2008 | -- | -- |
| 2007 | -- | -- |
| 2005 | -- | -- |
| 2004 | -- | -- |
| 2003 | -- | -- |
| 2002 | -- | -- |
| 2001 | -- | -- |
Find assessor info on the county website
Neighborhood: 75001
Nearby homes
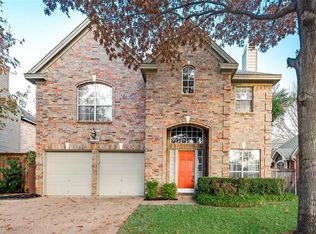
- $537,6003 bd3 ba1.8k sqft14604 Brookwood Ln, Addison, TX 75001Off Market
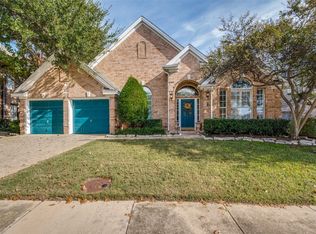
- $--3 bd2 ba2k sqft14612 Brookwood Ln, Addison, TX 75001Sold
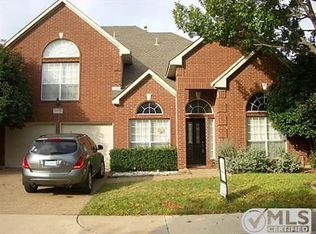
- $540,9003 bd2 ba2.1k sqft14556 Waterview Cir, Addison, TX 75001Off Market
- $624,4004 bd4 ba2.5k sqft14552 Waterview Cir, Addison, TX 75001Off Market
- $562,8003 bd2 ba2k sqft14600 Brookwood Ln, Addison, TX 75001Off Market
- $481,1003 bd2 ba1.7k sqft3888 Emerald Ct, Addison, TX 75001Off Market
- $644,8004 bd2 ba2.8k sqft3887 Emerald Ct, Addison, TX 75001Off Market
- $--5 bd3 ba2.5k sqft14560 Waterview Cir, Addison, TX 75001Sold
Nearby schools
GreatSchools rating
- 5/10George Herbert Walker Bush Elementary SchoolGrades: PK-6Distance: 0.3 mi
- 6/10Ewell D Walker Middle SchoolGrades: 7-8Distance: 2.8 mi
- 4/10W T White High SchoolGrades: 9-12Distance: 2.2 mi
Schools provided by the listing agent
- Elementary: Bush
- Middle: Walker
- High: White
- District: Dallas ISD
Source: NTREIS. This data may not be complete. We recommend contacting the local school district to confirm school assignments for this home.
Get a cash offer in 3 minutes
Find out how much your home could sell for in as little as 3 minutes with a no-obligation cash offer.
Estimated market value
$538,500
Get a cash offer in 3 minutes
Find out how much your home could sell for in as little as 3 minutes with a no-obligation cash offer.
Estimated market value
$538,500
- Texas
- Dallas County
- Addison
- 75001
- 14608 Brookwood Ln
