Skip main navigation
Off market
  • $928,700

    14608 Chatsworth Manor Cir, Tampa, FL 33626

    4beds
    3,098sqft
    Single Family Residence
    Built in 2003
    6,969 Square Feet Lot
    $928,700 Zestimate®
    $300/sqft
    $4,908 Estimated rent

    Home value

    $928,700

    $882,000 - $984,000

    $4,908/mo

    Zestimate® history
    Loading
    Loading...

    Owner options

    List your home for rent

    $4,908/mo

    Rent Zestimate®

    Find your next renter with Zillow Rental Manager. Plus, with online applications, you can quickly screen prospective tenants – for free.

    Learn more

    $4,908/mo

    Rent Zestimate®

    Refinance and save

    $6,487/mo

    Est. payment

    Refinancing to a lower rate could help reduce your monthly payments and save thousands over the life of the loan.

    See today's rates

    $6,487/mo

    Est. payment

    Explore your selling options

    Work with a Zillow partner agent

    Leverage their expertise and Zillow's premium Showcase listings to get your home seen by more buyers.

    Get started

    List with your own agent

    Get your home in front of millions of buyers by listing it on Zillow.

    Learn how to do it

    Sell it yourself

    Take full control of how buyers see your home on Zillow by listing For Sale by Owner (FSBO).

    List your home

    What's special

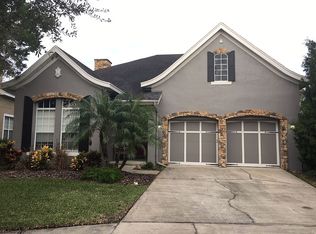
    WOW!!! STUNNING and UPDATED Executive Home 4BR 3BA 2CG Pool/Spa located in Desirable WATERCHASE 33626, a Premier 24-7 Manned Gated Community in NW Tampa. Blended design elements of CLEAN MODERN and Restoration Hardware ; NEW CUSTOM KITCHEN Nov 2019 boasts of QUALITY and BEAUTY: Quartz Counters, Shaker Cabinets/brushed brass pulls, pot filler behind 6-burner gas cooktop, marble/tile backsplash, GE CAFE' LINE appliances, 2 wall ovens, 6 pot drawers, ceramic APRON SINK and no-touch fixture. Butler's pantry includes wine refrigerator and WALK-IN CUSTOM PANTRY make this a DREAM KITCHEN. UPDATED FLOORING: Porcelain "wood style" Plank: foyer, LR, DR, KITCHEN, NOOK, FAMILY ROOM and DOWNSTAIRS BR/BA 4. Crown Molding throughout, Plantation Shutters in the LR, NEW Fixtures, NEW sculptured carpet on stairs and HARDWOOD in MABR, BR 3 and 4 and BONUS ROOM UPSTAIRS. Additional BENEFITS: Stacked Stone GAS FIREPLACE in FR, ELECTRIC CAR CHARGER, TANKLESS water heater, and CUSTOM CLOSET SYSTEMS. NEW HVAC 1st floor 5/2019 and 2nd floor 4/2016. NEW Pool Pump 10/2019, water softener 2/2018. CUSTOM POOL/SPA design includes: Pebbletec surface, pop-up self cleaner, stacked stone wall, both solar and gas heater for pool and spa, TRAVERTINE lanai deck, and iAualink pool automation system. This is YOUR DREAM HOME. WATERCHASE is a RESORT STYLE Community: AMENITIES include Full Time Activities Director, Clubhouse, 2 Pools (water slide and lap pool), Lighted Tennis and Basketball Courts, Covered Playground for Tots, Fitness Center, and a large Athletic Field for sports and Community Events. OUTSTANDING 33626 Location: minutes to Tampa Int'l Airport, downtown Tampa, shopping, and Award Winning FL Beaches.

    This property is not currently displayed as for sale or rent on Zillow. This may be different from what's on other websites or public sources.

    Originating MLS: Orlando Regional

    Facts & features

    Interior

    Bedrooms & bathrooms
    • Bedrooms: 4
    • Bathrooms: 3
    • Full bathrooms: 3
    Heating
    • Forced air
    Cooling
    • Central
    Appliances
    • Included: Dishwasher, Dryer, Freezer, Garbage disposal, Microwave, Range / Oven, Refrigerator, Washer
    • Laundry: Laundry Room
    Features
    • Ceiling Fans(s), Eating Space In Kitchen, High Ceiling(s), Master Bedroom Downstairs, Open Floorplan, Stone Counters, Walk-In Closet(s), Crown Molding, Solid Wood Cabinets, Thermostat, Kitchen/Family Room Combo, Living Room/Dining Room Combo, Solid Surface Counters, Built in Features, Window Treatments, Cathedral Ceiling(s), Vaulted Ceiling(s), Dry Bar, Coffered Ceiling(s)
    • Flooring: Carpet, Hardwood
    • Windows: Blinds, Shades, Window Treatments, Drapes, Shutters
    • Basement: None
    • Has fireplace: Yes
    • Fireplace features: Family Room, Gas
    Interior area
    • Structure area source: Public Records
    • Total interior livable area: 3,098 sqft

    Property

    Parking
    • Total spaces: 2
    • Parking features: Garage - Attached
    Features
    • Levels: Two
    • Patio & porch: Screened, Enclosed
    • Exterior features: Stone, Stucco
    • Pool features: Auto Cleaner, Heated
    • Has spa: Yes
    • Spa features: Heated, In Ground
    Lot
    • Size: 6,969 Square Feet
    • Dimensions: 50.04x122
    • Features: In County, Level/Flat, Sidewalk, Street Private
    • Residential vegetation: Mature Landscaping, Trees/Landscaped
    Details
    • Parcel number: 1728055VS000000000780U
    • Zoning: PD

    Construction

    Type & style
    • Home type: SingleFamily
    • Architectural style: Tudor
    • Property subtype: Single Family Residence
    Materials
    • masonry
    • Roof: Composition
    Condition
    • Completed
    • Year built: 2003

    Utilities & green energy

    • Sewer: Public Sewer
    • Water: Public
    • Utilities for property: Natural Gas Connected, Sewer Connected, BB/HS Internet Available, Cable Available, Public, Street Lights, Underground Utilities, Fiber Optics, Fire Hydrant
    Green energy
    • Energy efficient items: Pool
    • Water conservation: Irrigation-Reclaimed Water

    Community & HOA

    Community
    • Security: Smoke Detector(s)
    • Subdivision: WATERCHASE PH 1
    HOA
    • Has HOA: Yes
    • Amenities included: Playground, Clubhouse, Fitness Center, Park, Security, Gated, Tennis Court(s), Recreation Facilities
    • Services included: Maintenance Grounds, Recreational Facilities, Escrow Reserves Fund, 24-Hour Guard
    • HOA fee: $130 monthly
    Location
    • Region: Tampa

    Financial & listing details

    • Price per square foot: $300/sqft
    • Tax assessed value: $715,369
    • Annual tax amount: $13,277
    • Listing terms: Cash, Conventional
    • Ownership: Fee Simple

    Price history

    DateEventPrice
    5/11/2021Sold$675,000+10.6%$218/sqft
    Source: Public Record Report a problem
    3/26/2021Pending sale$610,500+39.5%$197/sqft
    Source: Stellar MLS #T3296813 Report a problem
    7/19/2009Listing removed$437,500$141/sqft
    Source: CENTURY 21 Bay West #T2340317 Report a problem
    6/4/2009Listed for sale$437,500+4.3%$141/sqft
    Source: Century 21 #T2340317 Report a problem
    4/17/2009Sold$419,500-4.1%$135/sqft
    Source: Public Record Report a problem
    11/16/2008Listed for sale$437,500+13.8%$141/sqft
    Source: Century 21 #T2340317 Report a problem
    12/2/2003Sold$384,400$124/sqft
    Source: Public Record Report a problem

    Public tax history

    YearProperty taxesTax assessment
    2025$13,277 +8%$674,982 +2.9%
    2024$12,293 +2.8%$655,959 +3%
    2023$11,954 +0.5%$636,853 +3%
    2022$11,900 +77%$618,304 +94.7%
    2021$6,724 +1.8%$317,611 +1.4%
    2020$6,603 +2%$313,226 +2.3%
    2019$6,471 $306,184 +1.9%
    2018$6,471 +0.9%$300,475 -24.4%
    2017$6,413 +0.3%$397,219 +37.8%
    2016$6,396 +0.6%$288,242 +0.7%
    2015$6,360 -0.5%$286,238 +0.8%
    2014$6,389 $283,966 +1.5%
    2013$6,389 +12%$279,769 +15.7%
    2012$5,703 +2.4%$241,835 +3%
    2011$5,569 +2.1%$234,791 +1.8%
    2010$5,453 -20.2%$230,653 -22.6%
    2009$6,834 -4.6%$298,085 -4.5%
    2008$7,160 -0.1%$312,091 +3%
    2007$7,168 -5.5%$303,001 +2.8%
    2006$7,585 +1.2%$294,796 +3%
    2005$7,493 $286,210 +3.7%
    2004-- $276,102 +519.3%
    2003-- $44,586
    2002-- $44,586
    Find assessor info on the county website

    Neighborhood: 33626

    Nearby schools

    GreatSchools rating
    Schools provided by the listing agent
    • Elementary: Bryant-HB
    • Middle: Farnell-HB
    • High: Sickles-HB

    Source: The MLS. This data may not be complete. We recommend contacting the local school district to confirm school assignments for this home.

    Get a cash offer in 3 minutes
    Find out how much your home could sell for in as little as 3 minutes with a no-obligation cash offer.
    Estimated market value
    $928,700
    Get a cash offer in 3 minutes
    Find out how much your home could sell for in as little as 3 minutes with a no-obligation cash offer.
    Estimated market value
    $928,700