Skip main navigation
Off market
Street View
  • $1,204,500

    14608 Country Creek Ln, Gaithersburg, MD 20878

    5beds
    4,001sqft
    SingleFamily
    Built in 1987
    0.27 Acres Lot
    $1,204,500 Zestimate®
    $301/sqft
    $5,169 Estimated rent

    Home value

    $1,204,500

    $1.14M - $1.26M

    $5,169/mo

    Zestimate® history
    Loading
    Loading...

    Owner options

    List your home for rent

    $5,169/mo

    Rent Zestimate®

    Find your next renter with Zillow Rental Manager. Plus, with online applications, you can quickly screen prospective tenants – for free.

    Learn more

    $5,169/mo

    Rent Zestimate®

    Refinance and save

    $7,471/mo

    Est. payment

    Refinancing to a lower rate could help reduce your monthly payments and save thousands over the life of the loan.

    See today's rates

    $7,471/mo

    Est. payment

    Explore your selling options

    Work with a Zillow partner agent

    Leverage their expertise and Zillow's premium Showcase listings to get your home seen by more buyers.

    Get started

    List with your own agent

    Get your home in front of millions of buyers by listing it on Zillow.

    Learn how to do it

    Sell it yourself

    Take full control of how buyers see your home on Zillow by listing For Sale by Owner (FSBO).

    List your home

    What's special

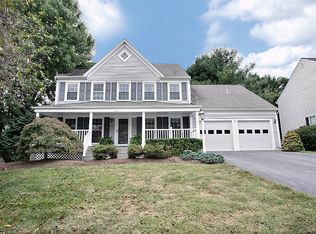
    FANTASTIC, UPDATED STONEBRIDGE COLONIAL sited on a quiet cul-de-sac, boasting spectacular high-quality updates and interior details that combine contemporary design with conventional elegance. Highlights include gleaming wood floors, home office with built-in shelves, walls of picturesque windows in the back, and light-filled family room with floor-to-ceiling custom tile gas fireplace and glass door access to the expansive Trek deck with gazebo (2014). The breathtaking gourmet kitchen (2005) boasts a luxurious and expensive light fixture above the center island, blue pearl granite counters, American cherry-wood cabinets, custom stainless steel backsplash tiles, high-end stainless steel appliances, Brazilian cherry-wood flooring, and breakfast area with a designer light fixture. The living and dining rooms with crown molding and stunning powder room complete the stylish main level. The well-appointed Owner's bedroom suite with vaulted ceiling and 2 closets, and 2 renovated spa-style bathrooms (2016) with granite counters, glass-enclosed stall shower, and soaking tub highlights the upper level that is complete with 4 additional bedrooms and modern hall bath. The lower level basement has a great recreation room, second office/bonus room, and full bath. Enjoy an afternoon relaxing outdoors on the large deck with gazebo and picturesque views of the backyard with flowering plants and cherry blossom trees. Within close proximity to great shops and restaurants, and walking distance to the community clubhouse, tennis courts, swimming pool, and playgrounds, this move-in ready home is truly a gem! Please see the attached Fact Sheet for a full list of updates. Please note: There is extra piping connected to the kitchen sink and washer drains to protect the Brazilian wood floors. Radon system in place. French Drain installed by the builder.

    This property is off market, which means it's not currently listed for sale or rent on Zillow. This may be different from what's available on other websites or public sources.

    Facts & features

    Interior

    Bedrooms & bathrooms
    • Bedrooms: 5
    • Bathrooms: 5
    • Full bathrooms: 4
    • 1/2 bathrooms: 1
    Heating
    • Forced air
    Cooling
    • Central
    Appliances
    • Included: Dishwasher, Dryer, Microwave, Range / Oven, Refrigerator, Trash compactor, Washer
    Features
    • Flooring: Tile, Carpet, Hardwood
    • Basement: Finished
    • Has fireplace: Yes
    Interior area
    • Total interior livable area: 4,001 sqft

    Property

    Parking
    • Parking features: Garage - Attached
    Features
    • Exterior features: Other, Brick
    Lot
    • Size: 0.27 Acres
    Details
    • Parcel number: 0602472286

    Construction

    Type & style
    • Home type: SingleFamily
    • Architectural style: Conventional
    Materials
    • Frame
    • Roof: Other
    Condition
    • Year built: 1987

    Community & HOA

    HOA
    • Has HOA: Yes
    • HOA fee: $63 monthly
    Location
    • Region: Gaithersburg

    Financial & listing details

    • Price per square foot: $301/sqft
    • Tax assessed value: $1,003,700
    • Annual tax amount: $11,397

    Price history

    DateEventPrice
    5/14/2023Listing removed--
    Source: Bright MLS #MDMC748546 Report a problem
    5/25/2021Sold$962,501+10%$241/sqft
    Source: Public Record Report a problem
    4/26/2021Pending sale$875,000$219/sqft
    Source: Bright MLS #MDMC748546 Report a problem
    4/20/2021Contingent$875,000$219/sqft
    Source: Bright MLS #MDMC748546 Report a problem
    4/15/2021Listed for sale$875,000+3.9%$219/sqft
    Source: Bright MLS #MDMC748546 Report a problem
    9/27/2016Sold$842,000-1.5%$210/sqft
    Source: Public Record Report a problem
    7/30/2016Pending sale$855,000$214/sqft
    Source: RE/MAX Town Center #MC9654977 Report a problem
    7/22/2016Price change$855,000-0.6%$214/sqft
    Source: RE/MAX Town Center #MC9654977 Report a problem
    7/3/2016Price change$860,000-1.7%$215/sqft
    Source: RE/MAX Town Center #MC9654977 Report a problem
    5/23/2016Listed for sale$875,000$219/sqft
    Source: RE/MAX Town Center #MC9654977 Report a problem
    5/20/2016Pending sale$875,000$219/sqft
    Source: RE/MAX Town Center #MC9654977 Report a problem
    5/12/2016Listed for sale$875,000+151.4%$219/sqft
    Source: RE/MAX Town Center #MC9654977 Report a problem
    1/5/1994Sold$348,000$87/sqft
    Source: Public Record Report a problem

    Public tax history

    YearProperty taxesTax assessment
    2025$11,397 +6.3%$1,003,700 +7.8%
    2024$10,722 +3.9%$931,400 +4%
    2023$10,324 +8.7%$896,000 +4.1%
    2022$9,497 +4.4%$860,600 +4.3%
    2021$9,098 +3.1%$825,200 +3.1%
    2020$8,828 +6.7%$800,200 +6.7%
    2019$8,272 -0.2%$750,200
    2018$8,287 -0.1%$750,200 +2.5%
    2017$8,296 +23.6%$732,167 +2.5%
    2016$6,710 $714,133 +2.6%
    2015$6,710 $696,100 +1.5%
    2014$6,710 $685,600 +1.6%
    2013-- $675,100 +1.6%
    2012-- $664,600
    2011-- $664,600
    2010-- $664,600 -17.6%
    2009-- $806,580 +9.4%
    2008-- $737,570 +10.3%
    2007-- $668,560 +11.5%
    2006-- $599,550 +14.8%
    2005-- $522,300 +17.4%
    2004-- $445,050 +21%
    2003-- $367,800 +2.8%
    2002-- $357,860
    2001-- $357,860
    Find assessor info on the county website

    Neighborhood: 20878

    Nearby schools

    GreatSchools rating
    Schools provided by the listing agent
    • Elementary: STONE MILL
    • Middle: CABIN JOHN
    • High: THOMAS S. WOOTTON
    • District: MONTGOMERY COUNTY PUBLIC SCHOOLS

    Source: The MLS. This data may not be complete. We recommend contacting the local school district to confirm school assignments for this home.

    Get a cash offer in 3 minutes
    Find out how much your home could sell for in as little as 3 minutes with a no-obligation cash offer.
    Estimated market value
    $1,204,500
    Get a cash offer in 3 minutes
    Find out how much your home could sell for in as little as 3 minutes with a no-obligation cash offer.
    Estimated market value
    $1,204,500