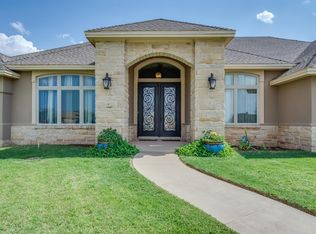
This beautiful & spacious 4-bedroom, 3-bath, 3-car garage home with a basement in Highland Oaks is sure to impress! Impeccable custom features throughout set this home apart from all the rest! Nestled on a 1.37 acre lot on a private cul-de-sac in South Lubbock, this custom home features a bright & open floor plan. The well-equipped gourmet kitchen is perfect for entertaining; boasting granite countertops, a gas cooktop, double ovens, an island, and a wraparound breakfast bar with seating for 6+. The primary bedroom suite is a spacious & luxurious refuge and features a bright bay window with beautiful views, and has a gorgeous ensuite bath that you'll absolutely fall in love with. Two bedrooms share a handy & spacious jack & jill bathroom. The 4th bedroom has access to a hall bath creating the ideal guest suite or mother-in-law space. The finished basement adds a versatile space useful for a home theater/media room, craft room, or play room for kids. Step outside to a huge covered patio with a gorgeous stone fireplace, outdoor kitchen, firepit area & dining area; all overlooking the expansive backyard to enjoy beautiful Lubbock sunsets; the perfect way to relax at the end of a busy day. Truly- it feels like a vacation without ever leaving home. With ample space for a pool, barn, or anything else you envision, the outdoor space offers limitless potential! Custom plantation shutters throughout provide function and beauty! The abundant storage in this home is a dream! Need an office? There is a desk in the master closet, & a desk & built-in storage in one of the bedrooms. Foam insulation will help keep the home cozy and warm in the winter and cool in the summer heat. The second living area could be a separate dining room if you so desire. Highland Oaks has two community pools, a clubhouse, tennis courts, a basketball court, a playground, and a walking trail that surrounds a centrally located community park. Don't miss your opportunity to own a home in this prestigious and highly sought after community in award winning Lubbock Cooper ISD/Liberty High School! Custom Christmas lights around the perimeter! SPEC electric!
Sold
Price Unknown
14608 County Road 1835, Lubbock, TX 79424
4beds
3,572sqft
Single Family Residence, Residential
Built in 2012
1.38 Acres Lot
$655,900 Zestimate®
$--/sqft
$3,608 Estimated rent
Home value
$655,900
$597,000 - $728,000
$3,608/mo
Zestimate® history
Owner options
List your home for rent
$3,608/mo
Rent Zestimate®
Find your next renter with Zillow Rental Manager. Plus, with online applications, you can quickly screen prospective tenants – for free.
$3,608/mo
Rent Zestimate®
Refinance and save
$660/mo
Est. payment
Refinancing to a lower rate could help reduce your monthly payments and save thousands over the life of the loan.
$660/mo
Est. payment
Explore your selling options
Work with a Zillow partner agent
Leverage their expertise and Zillow's premium Showcase listings to get your home seen by more buyers.
Get startedList with your own agent
Get your home in front of millions of buyers by listing it on Zillow.
Learn how to do itSell it yourself
Take full control of how buyers see your home on Zillow by listing For Sale by Owner (FSBO).
List your homeWhat's special
Zillow last checked:
Listing updated:
Listed by:
Libby Draughon TREC #0679270 806-203-0646,
Clear Rock Realty
Bought with:
Taylor Stephens, TREC #0696396
Reside Real Estate Co.
Source: LBMLS,MLS#: 202550901
Facts & features
Interior
Bedrooms & bathrooms
- Bedrooms: 4
- Bathrooms: 3
- Full bathrooms: 3
Primary bedroom
- Description: bay window to views to back yard
- Level: First
- Area: 243.27 Square Feet
- Dimensions: 15.11 x 16.10
Bedroom 2
- Description: carpet
- Level: First
- Area: 145.32 Square Feet
- Dimensions: 12.11 x 12.00
Bedroom 3
- Description: carpet
- Level: First
- Area: 198.95 Square Feet
- Dimensions: 14.11 x 14.10
Bedroom 4
- Description: carpet
- Level: First
- Area: 177.66 Square Feet
- Dimensions: 12.60 x 14.10
Basement
- Description: carpet
- Level: Basement
- Area: 311.4 Square Feet
- Dimensions: 17.11 x 18.20
Dining room
- Description: kitchen/dining combo. You could use 2nd living area if separate dining is desired.
- Level: First
- Area: 129 Square Feet
- Dimensions: 10.00 x 12.90
Family room
- Description: carpet
- Level: First
- Area: 165.19 Square Feet
- Dimensions: 12.60 x 13.11
Kitchen
- Description: pot filler over gas cooktoop!
- Level: First
- Area: 215.46 Square Feet
- Dimensions: 13.30 x 16.20
Living room
- Description: Beautiful beamed, vaulted ceiling
- Level: First
- Area: 322.04 Square Feet
- Dimensions: 16.60 x 19.40
Heating
- Central, Fireplace(s), Natural Gas
Cooling
- Ceiling Fan(s), Central Air, Electric
Appliances
- Included: Cooktop, Dishwasher, Disposal, Double Oven, Gas Cooktop, Microwave, Range Hood, None
- Laundry: Electric Dryer Hookup, Laundry Room, Sink, Washer Hookup
Features
- Beamed Ceilings, Bookcases, Breakfast Bar, Built-in Features, Ceiling Fan(s), Chandelier, Crown Molding, Double Vanity, Eat-in Kitchen, Entrance Foyer, Granite Counters, High Ceilings, His and Hers Closets, In-Law Floorplan, Kitchen Island, Natural Woodwork, Open Floorplan, Pantry, Master Downstairs, Recessed Lighting, Soaking Tub, Sound System, Storage, Vaulted Ceiling(s), Walk-In Closet(s)
- Flooring: Carpet, Engineered Hardwood, Tile
- Doors: Storm Door(s)
- Windows: Bay Window(s), Double Pane Windows, Plantation Shutters
- Basement: Finished,Storage Space
- Number of fireplaces: 2
- Fireplace features: Family Room, Gas Log, Gas Starter, Outside, Stone
Interior area
- Total structure area: 3,572
- Total interior livable area: 3,572 sqft
- Finished area above ground: 3,176
- Finished area below ground: 396
Property
Parking
- Total spaces: 3
- Parking features: Attached, Covered, Garage, Garage Door Opener, Garage Faces Side, Paved
- Attached garage spaces: 3
Features
- Patio & porch: Covered, Front Porch, Rear Porch
- Exterior features: Fire Pit, Lighting, Outdoor Kitchen, Private Yard, Storage
- Fencing: Back Yard,Fenced,Full,Perimeter,Privacy,Wood
Lot
- Size: 1.38 Acres
- Features: Back Yard, Cul-De-Sac, Front Yard, Landscaped, Sprinklers In Front
Details
- Parcel number: TBD
- Other equipment: Irrigation Equipment
Construction
Type & style
- Home type: SingleFamily
- Property subtype: Single Family Residence, Residential
Materials
- Brick, Spray Foam Insulation, Stone
- Foundation: Slab
- Roof: Composition
Condition
- New construction: No
- Year built: 2012
Utilities & green energy
- Sewer: Private Sewer, Septic Tank
- Water: Private, Well
- Utilities for property: Electricity Connected, Natural Gas Connected
Community & HOA
Community
- Features: Clubhouse, Park, Playground, Pool, Street Lights, Tennis Court(s)
- Security: Smoke Detector(s)
HOA
- Has HOA: Yes
- Amenities included: Clubhouse, Landscaping, Playground, Pool, Security, Sport Court, Other
- HOA fee: $660 annually
Location
- Region: Lubbock
Financial & listing details
- Annual tax amount: $8,804
- Date on market: 3/11/2025
- Cumulative days on market: 16 days
- Listing terms: Cash,Conventional,FHA,USDA Loan,VA Loan
- Electric utility on property: Yes
- Road surface type: Paved
Price history
| Date | Event | Price |
|---|---|---|
| 5/12/2025 | Sold | -- |
Source:  LBMLS #202550901 Report a problem LBMLS #202550901 Report a problem | ||
| 3/15/2025 | Pending sale | $621,500$174/sqft |
Source: LBMLS #202550901 Report a problem | ||
| 3/11/2025 | Listed for sale | $621,500$174/sqft |
Source: LBMLS #202550901 Report a problem | ||
| 3/3/2025 | Pending sale | $621,500$174/sqft |
Source: LBMLS #202550901 Report a problem | ||
| 2/24/2025 | Listed for sale | $621,500$174/sqft |
Source: LBMLS #202550901 Report a problem | ||
Public tax history
Tax history is unavailable.
Neighborhood: 79424
Nearby homes
- $621,5004 bd3 ba3.5k sqft14608 Dover Ave, Lubbock, TX 79424Off Market

- $655,4004 bd3 ba2.9k sqft5507 148th St, Lubbock, TX 79424Off Market
- $548,7191.18 acres14606 Dover Ave, Lubbock, TX 79424Off Market
- $137,500-- bd-- ba2k sqft5730 149th St, Lubbock, TX 79424Off Market
- $13,650-- bd-- ba-- sqft5730 149th St, Lubbock, TX 79424Off Market
- $--2 bd2 ba1k sqft5731 148th St, Lubbock, TX 79424Sold
- $99,4003 bd2 ba1.2k sqft5731 149th St, Lubbock, TX 79424Off Market
- $711,0004 bd3 ba3.6k sqft5505 148th St, Lubbock, TX 79424Off Market
Nearby schools
GreatSchools rating
- 9/10Lubbock-Cooper Central Elementary SchoolGrades: PK-5Distance: 2.2 mi
- 7/10Lubbock-Cooper Middle SchoolGrades: 6-8Distance: 5.4 mi
- 7/10Lubbock-Cooper Liberty High SchoolGrades: 9-11Distance: 1.5 mi
Schools provided by the listing agent
- Elementary: Lubbock-Cooper Central
- Middle: Lubbock-Cooper
- High: Liberty High School
Source: LBMLS. This data may not be complete. We recommend contacting the local school district to confirm school assignments for this home.
Sell for more on Zillow
Get a Zillow Showcase℠ listing at no additional cost and you could sell for .
$655,900
2% more
+$13,118
With Zillow Showcase(estimated)
$669,018
Sell for more on Zillow
Get a Zillow Showcase℠ listing at no additional cost and you could sell for .
$655,900
2% more
+$13,118
With Zillow Showcase(estimated)
$669,018
- Texas
- Lubbock County
- Lubbock
- 79424
- 14608 County Road 1835
