Skip main navigation
Sold for $900,000
  • $900,000

    14608 Dodie Ter, Gaithersburg, MD 20878

    4beds
    3,542sqft
    Single Family Residence
    Built in 1987
    0.54 Acres Lot
    $991,600 Zestimate®
    $254/sqft
    $4,585 Estimated rent

    Home value

    $991,600

    $942,000 - $1.04M

    $4,585/mo

    Zestimate® history
    Loading
    Loading...

    Owner options

    List your home for rent

    $4,585/mo

    Rent Zestimate®

    Find your next renter with Zillow Rental Manager. Plus, with online applications, you can quickly screen prospective tenants – for free.

    Learn more

    $4,585/mo

    Rent Zestimate®

    Refinance and save

    $5,421/mo

    Est. payment

    Refinancing to a lower rate could help reduce your monthly payments and save thousands over the life of the loan.

    See today's rates

    $5,421/mo

    Est. payment

    Explore your selling options

    Work with a Zillow partner agent

    Leverage their expertise and Zillow's premium Showcase listings to get your home seen by more buyers.

    Get started

    List with your own agent

    Get your home in front of millions of buyers by listing it on Zillow.

    Learn how to do it

    Sell it yourself

    Take full control of how buyers see your home on Zillow by listing For Sale by Owner (FSBO).

    List your home

    What's special

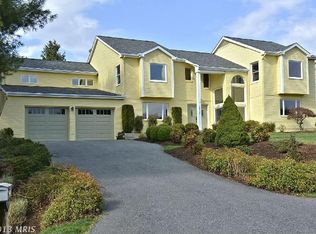
    Beautiful, distinctive colonial, meticulously maintained. Rarely does an exterior encourage you to take a second look. You have to tour inside to appreciate the custom finishes, large spaces, ample storage and clever built-ins. Talk about curb appeal. Enjoy the fully wrap around large front porch with two convenient exterior doors, ideal for a home office. Additional access to the fully fenced back yard from the back porch. The perfect place for making life-long lasting memories. Totally renovated and remodeled. Perfect move in condition. Modern, entertainer's kitchen with quartz countertops, white cabinetry, stainless steel appliances, large pantry. Living room, family room with fireplace, and first floor den or office. Half bath on the main level. 5" plank maple flooring on the main level plus carpet upstairs. The primary bedroom suite has TWO walk-in closets. Three more generously sized bedrooms on the second level. Large double sink full bathrooms in both the primary bedroom suite and hall bath. Newer roof, newer Anderson windows, newer HVAC....the list just goes on. Finished lower level encompasses an extra multipurpose room for relaxing, entertaining with a separate laundry room. Oversized two car garage with additional storage and convenient parking spaces. This fine home is located in the very desirable neighborhood of Darnestown Hills. Superb location offers bucolic neighborhood feel but a short distance to excellent schools, trails, restaurants/shopping in Kentlands Market Square, Muddy Branch Park and Potomac/DC. It is situated on a plus half acre lot and features 3,758 square feet of finished living space on three levels.

    Zillow last checked:

    Listing updated:

    Listed by:

    Kathleen Ryan 240-418-3127,

    RLAH @properties,

    Co-Listing Agent: Melissa G Bernstein 301-908-4007,

    RLAH @properties

    Bought with:

    Jim Beckley, 648294

    Long & Foster Real Estate, Inc.

    Source: Bright MLS,MLS#: MDMC2103172MLS Logo

    Facts & features

    Interior

    Bedrooms & bathrooms
    • Bedrooms: 4
    • Bathrooms: 3
    • Full bathrooms: 2
    • 1/2 bathrooms: 1
    • Main level bathrooms: 1
    Rooms
    • Room types: Living Room, Dining Room, Primary Bedroom, Bedroom 2, Bedroom 3, Bedroom 4, Kitchen, Family Room, Den, Foyer, Laundry, Utility Room, Bathroom 1, Bathroom 2, Attic, Primary Bathroom
    Basement
    • Area: 1456
    Heating
    • Forced Air, Heat Pump, Electric
    Cooling
    • Central Air, Heat Pump, Zoned, Programmable Thermostat, Electric
    Appliances
    • Included: Microwave, Built-In Range, Dishwasher, Disposal, Dryer, Exhaust Fan, Humidifier, Ice Maker, Refrigerator, Stainless Steel Appliance(s), Washer, Electric Water Heater
    • Laundry: Laundry Room
    Features
    • Chair Railings, Crown Molding, Dining Area, Family Room Off Kitchen, Formal/Separate Dining Room, Eat-in Kitchen, Kitchen - Gourmet, Kitchen - Table Space, Recessed Lighting, Upgraded Countertops, Walk-In Closet(s)
    • Flooring: Wood
    • Doors: Storm Door(s)
    • Windows: Double Pane Windows, Double Hung, Window Treatments
    • Basement: Connecting Stairway,Finished,Heated,Space For Rooms,Full
    • Has fireplace: No
    Interior area
    • Total structure area: 4,368
    • Total interior livable area: 3,542 sqft
    • Finished area above ground: 2,912
    • Finished area below ground: 630

    Property

    Parking
    • Total spaces: 2
    • Parking features: Garage Faces Side, Driveway, Attached, On Street
    • Attached garage spaces: 2
    • Has uncovered spaces: Yes
    Accessibility
    • Accessibility features: None
    Features
    • Levels: Three
    • Stories: 3
    • Patio & porch: Porch, Deck
    • Pool features: None
    Lot
    • Size: 0.54 Acres
    • Features: Landscaped, Level
    Details
    • Additional structures: Above Grade, Below Grade
    • Parcel number: 160602113411
    • Zoning: R200
    • Special conditions: Standard

    Construction

    Type & style
    • Home type: SingleFamily
    • Architectural style: Colonial
    • Property subtype: Single Family Residence
    Materials
    • Frame, Stick Built
    • Foundation: Active Radon Mitigation
    Condition
    • New construction: No
    • Year built: 1987
    • Major remodel year: 2018

    Utilities & green energy

    • Sewer: Septic = # of BR
    • Water: Public

    Community & HOA

    Community
    • Subdivision: Darnestown Hills
    HOA
    • Has HOA: No
    Location
    • Region: Gaithersburg

    Financial & listing details

    • Price per square foot: $254/sqft
    • Tax assessed value: $668,933
    • Annual tax amount: $7,502
    • Date on market: 8/25/2023
    • Listing agreement: Exclusive Right To Sell
    • Listing terms: Cash,Conventional,FHA,Negotiable,VA Loan
    • Ownership: Fee Simple

    Price history

    DateEventPrice
    12/8/2023Sold$900,000-2.7%$254/sqft
    Source: Bright MLS #MDMC2103172 Report a problem
    11/8/2023Contingent$924,999$261/sqft
    Source: Bright MLS #MDMC2103172 Report a problem
    10/31/2023Price change$924,999-2.6%$261/sqft
    Source: Bright MLS #MDMC2103172 Report a problem
    9/14/2023Price change$950,000-2.6%$268/sqft
    Source: Bright MLS #MDMC2103172 Report a problem
    8/25/2023Listed for sale$975,000+28.3%$275/sqft
    Source: Bright MLS #MDMC2103172 Report a problem
    1/7/2020Sold$760,000-2.4%$215/sqft
    Source: Public Record Report a problem
    10/7/2019Price change$779,000-1.3%$220/sqft
    Source: Compass #MDMC675838 Report a problem
    9/2/2019Listed for sale$789,000-1.4%$223/sqft
    Source: Compass #MDMC675838 Report a problem
    7/1/2019Listing removed$799,900$226/sqft
    Source: Long & Foster Real Estate, Inc. #MDMC661560 Report a problem
    4/26/2019Price change$799,900-2.3%$226/sqft
    Source: Long & Foster Real Estate, Inc. #MDMC661560 Report a problem
    4/9/2019Price change$819,000-4.2%$231/sqft
    Source: Long & Foster Real Estate, Inc. #MDMC661560 Report a problem
    1/17/2019Listed for sale$855,000+106%$241/sqft
    Source: Long & Foster Real Estate, Inc. #MDMC488470 Report a problem
    7/3/2000Sold$415,000+29.7%$117/sqft
    Source: Public Record Report a problem
    12/6/1994Sold$320,000$90/sqft
    Source: Public Record Report a problem

    Public tax history

    YearProperty taxesTax assessment
    2025$9,493 +16.8%$765,367 +8.4%
    2024$8,125 +5.4%$705,800 +5.5%
    2023$7,707 +10.5%$668,933 +5.8%
    2022$6,975 +6.3%$632,067 +6.2%
    2021$6,562 +3.4%$595,200 +3.5%
    2020$6,343 +7.6%$575,000 +7.6%
    2019$5,895 -0.2%$534,600
    2018$5,906 -2.8%$534,600
    2017$6,074 +12.3%$534,600
    2016$5,409 $534,600 -6.8%
    2015$5,409 $573,500 +1.8%
    2014$5,409 $563,367 +1.8%
    2013-- $553,233 +1.9%
    2012-- $543,100
    2011-- $543,100
    2010-- $543,100 -30.2%
    2009-- $777,700 +15.2%
    2008-- $675,120 +17.9%
    2007-- $572,540 +21.8%
    2006-- $469,960 +10.1%
    2005-- $426,722 +11.3%
    2004-- $383,486 +12.7%
    2003-- $340,250 +5.3%
    2002-- $323,222
    2001-- $323,222
    Find assessor info on the county website

    Neighborhood: 20878

    Nearby schools

    GreatSchools rating
    Schools provided by the listing agent
    • High: Northwest
    • District: Montgomery County Public Schools

    Source: Bright MLS. This data may not be complete. We recommend contacting the local school district to confirm school assignments for this home.

    Get a cash offer in 3 minutes
    Find out how much your home could sell for in as little as 3 minutes with a no-obligation cash offer.
    Estimated market value
    $991,600
    Get a cash offer in 3 minutes
    Find out how much your home could sell for in as little as 3 minutes with a no-obligation cash offer.
    Estimated market value
    $991,600