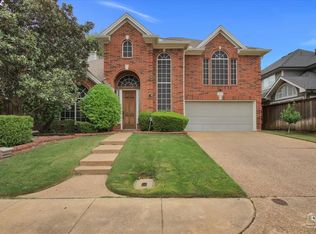
Charming & Completely Renovated Home in Prime Addison Location--Tucked away in a peaceful, private neighborhood yet just minutes from the best of Addison, this beautifully updated home sits on a treed lot with split yard areas—ideal for pets, play, or outdoor entertaining. Step inside to find rich wood flooring, a gas fireplace with a stylish new surround, and two dining areas offering flexible living options (one is large enough to be used as a 2nd Living Area). The fully renovated Kitchen features granite countertops, stainless steel appliances, custom cabinets and opens to the Breakfast Room for effortless everyday living. The Family Room flows to the patio and charming gazebo and back yard area—perfect for relaxing or hosting guests. Upstairs you will find a sun-filled Primary Suite with wood floors, a sitting area and an updated Ensuite bath with dual sinks and an oversized separate walk-in shower. Two secondary bedrooms share a convenient Hollywood bath. A powder bath downstairs adds extra functionality for guests. Additional highlights include plantation shutters, gleaming wood floors, roomy built-in and overhead garage storage, new main water line, new water heater, and additional water pipe insulation. As an Addison resident, you'll enjoy lifetime access to the sought-after Addison Athletic Club for just $10! Whether you're looking for your first home or just relocating, this move-in-ready gem checks all the boxes! So secluded and private, yet less than 5 minutes away from sought-after Greenhill school, Vitruvian park, scenic trail system with access to multiple shops (Kroger, Target, restaurants, etc. in Addison). You name it and it's close by! Also only 25 minutes from DFW Airport, Love Field, Uptown, Legacy West,Grandscape, & more! Best of all, HOA does front yard maintenance including maintaining the sprinkler system and paying form the sprinkler system water bills!
Sold
Price Unknown
14608 Dove Ct, Addison, TX 75001
3beds
2,038sqft
Single Family Residence
Built in 1996
3,833 Square Feet Lot
$515,300 Zestimate®
$--/sqft
$3,035 Estimated rent
Home value
$515,300
$469,000 - $567,000
$3,035/mo
Zestimate® history
Owner options
List your home for rent
$3,035/mo
Rent Zestimate®
Find your next renter with Zillow Rental Manager. Plus, with online applications, you can quickly screen prospective tenants – for free.
$3,035/mo
Rent Zestimate®
Refinance and save
$300/mo
Est. payment
Refinancing to a lower rate could help reduce your monthly payments and save thousands over the life of the loan.
$300/mo
Est. payment
Explore your selling options
Work with a Zillow partner agent
Leverage their expertise and Zillow's premium Showcase listings to get your home seen by more buyers.
Get startedList with your own agent
Get your home in front of millions of buyers by listing it on Zillow.
Learn how to do itSell it yourself
Take full control of how buyers see your home on Zillow by listing For Sale by Owner (FSBO).
List your homeWhat's special
Zillow last checked:
Listing updated:
Listed by:
Judi Wright 0495817 972-335-6564,
Ebby Halliday Realtors 972-335-6564
Bought with:
David Heape
Real Broker, LLC
Source: NTREIS,MLS#: 21099468
Facts & features
Interior
Bedrooms & bathrooms
- Bedrooms: 3
- Bathrooms: 3
- Full bathrooms: 2
- 1/2 bathrooms: 1
Primary bedroom
- Features: En Suite Bathroom, Sitting Area in Primary, Walk-In Closet(s)
- Level: Second
- Dimensions: 16 x 13
Bedroom
- Level: Second
- Dimensions: 13 x 13
Bedroom
- Level: Second
- Dimensions: 14 x 11
Primary bathroom
- Features: Built-in Features, Dual Sinks, En Suite Bathroom, Granite Counters
- Level: Second
- Dimensions: 15 x 8
Breakfast room nook
- Level: First
- Dimensions: 11 x 10
Dining room
- Level: First
- Dimensions: 16 x 10
Other
- Features: Built-in Features, En Suite Bathroom, Granite Counters, Hollywood Bath
- Level: Second
- Dimensions: 9 x 5
Half bath
- Features: Granite Counters
- Level: First
- Dimensions: 5 x 6
Kitchen
- Features: Breakfast Bar, Built-in Features, Galley Kitchen, Granite Counters, Stone Counters
- Level: First
- Dimensions: 20 x 9
Living room
- Features: Fireplace
- Level: First
- Dimensions: 18 x 16
Utility room
- Features: Utility Room
- Level: First
- Dimensions: 7 x 6
Heating
- Central, Natural Gas
Cooling
- Central Air, Electric
Appliances
- Included: Dishwasher, Electric Oven, Disposal, Microwave
- Laundry: Dryer Hookup, ElectricDryer Hookup, Laundry in Utility Room
Features
- Chandelier, Decorative/Designer Lighting Fixtures, Granite Counters, High Speed Internet, Kitchen Island, Cable TV, Vaulted Ceiling(s), Walk-In Closet(s)
- Flooring: Carpet, Ceramic Tile, Wood
- Windows: Shutters
- Has basement: No
- Number of fireplaces: 1
- Fireplace features: Family Room, Gas, Gas Log
Interior area
- Total interior livable area: 2,038 sqft
Property
Parking
- Total spaces: 2
- Parking features: Driveway, Garage Faces Front, Garage, Garage Door Opener
- Attached garage spaces: 2
- Has uncovered spaces: Yes
Features
- Levels: Two
- Stories: 2
- Patio & porch: Covered, Front Porch, Patio
- Exterior features: Awning(s), Rain Gutters
- Pool features: None
- Fencing: Wood
Lot
- Size: 3,833 Square Feet
- Features: Cul-De-Sac, Interior Lot, Landscaped
Details
- Parcel number: 10004350040040000
Construction
Type & style
- Home type: SingleFamily
- Architectural style: Traditional,Detached
- Property subtype: Single Family Residence
Materials
- Brick
- Foundation: Slab
- Roof: Composition
Condition
- Year built: 1996
Utilities & green energy
- Sewer: Public Sewer
- Water: Public
- Utilities for property: Sewer Available, Underground Utilities, Water Available, Cable Available
Green energy
- Energy efficient items: HVAC, Insulation
Community & HOA
Community
- Features: Curbs, Sidewalks
- Security: Fire Sprinkler System
- Subdivision: Grand Add
HOA
- Has HOA: Yes
- Amenities included: Maintenance Front Yard
- Services included: All Facilities, Association Management, Maintenance Grounds
- HOA fee: $300 quarterly
- HOA name: SBB Community Management
- HOA phone: 972-960-2800
Location
- Region: Addison
Financial & listing details
- Tax assessed value: $584,780
- Annual tax amount: $8,837
- Date on market: 10/30/2025
- Cumulative days on market: 156 days
- Listing terms: Cash,Conventional,FHA,VA Loan
Price history
| Date | Event | Price |
|---|---|---|
| 1/16/2026 | Sold | -- |
Source: NTREIS #21099468 Report a problem | ||
| 12/24/2025 | Pending sale | $535,000$263/sqft |
Source: NTREIS #21099468 Report a problem | ||
| 12/13/2025 | Contingent | $535,000$263/sqft |
Source: NTREIS #21099468 Report a problem | ||
| 12/2/2025 | Price change | $535,000-1.8%$263/sqft |
Source: NTREIS #21099468 Report a problem | ||
| 10/30/2025 | Price change | $545,000-0.9%$267/sqft |
Source: NTREIS #21099468 Report a problem | ||
| 7/10/2025 | Listed for sale | $550,000+25%$270/sqft |
Source: NTREIS #20970203 Report a problem | ||
| 2/11/2021 | Sold | -- |
Source: Dave Perry Miller RE solds #14462227_75001 Report a problem | ||
| 1/21/2021 | Pending sale | $439,900$216/sqft |
Source: NTREIS #14462227 Report a problem | ||
| 12/1/2020 | Listed for sale | $439,900+18.1%$216/sqft |
Source: Dave Perry Miller Real Estate #14462227 Report a problem | ||
| 1/18/2017 | Sold | -- |
Source: Agent Provided Report a problem | ||
| 12/14/2016 | Pending sale | $372,500$183/sqft |
Source: RE/MAX DFW Associates #13496953 Report a problem | ||
| 12/1/2016 | Listed for sale | $372,500$183/sqft |
Source: RE/MAX DFW Associates #13496953 Report a problem | ||
| 2/28/2008 | Sold | -- |
Source: Agent Provided Report a problem | ||
Public tax history
| Year | Property taxes | Tax assessment |
|---|---|---|
| 2025 | $8,837 +6.2% | $584,780 |
| 2024 | $8,320 +9.9% | $584,780 +9.1% |
| 2023 | $7,572 -25% | $536,240 +26.2% |
| 2022 | $10,091 +59.2% | $425,000 +12.1% |
| 2021 | $6,340 +2.8% | $379,090 +4.9% |
| 2020 | $6,169 +0.2% | $361,500 |
| 2019 | $6,158 -3.3% | $361,500 |
| 2018 | $6,367 +0.6% | $361,500 +15.2% |
| 2017 | $6,330 +5.1% | $313,830 +5.2% |
| 2016 | $6,021 +3.5% | $298,270 +6% |
| 2015 | $5,816 | $281,490 |
| 2014 | $5,816 | $281,490 |
| 2013 | -- | -- |
| 2012 | -- | -- |
| 2011 | -- | -- |
| 2010 | -- | -- |
| 2009 | -- | -- |
| 2008 | -- | -- |
| 2007 | -- | -- |
| 2005 | -- | -- |
| 2004 | -- | -- |
| 2003 | -- | -- |
| 2002 | -- | -- |
| 2001 | -- | -- |
Find assessor info on the county website
Neighborhood: 75001
Nearby homes
- $594,0003 bd3 ba2.3k sqft14612 Dove Ct, Addison, TX 75001Off Market
- $476,3002 bd2 ba1.9k sqft14604 Dove Ct, Addison, TX 75001Off Market
- $574,7004 bd2 ba2.6k sqft3752 Woodshadow Ln, Addison, TX 75001Off Market
- $568,7003 bd3 ba2.6k sqft3757 Brookwood Ln, Addison, TX 75001Off Market
- $623,6004 bd3 ba2.9k sqft3756 Woodshadow Ln, Addison, TX 75001Off Market
- $--4 bd3 ba2.9k sqft3748 Woodshadow Ln, Addison, TX 75001Sold
- $455,4002 bd2 ba1.7k sqft14609 Dove Ct, Addison, TX 75001Off Market
- $569,8003 bd3 ba2k sqft3760 Woodshadow Ln, Addison, TX 75001Off Market
Nearby schools
GreatSchools rating
- 5/10George Herbert Walker Bush Elementary SchoolGrades: PK-6Distance: 0.4 mi
- 6/10Ewell D Walker Middle SchoolGrades: 7-8Distance: 3 mi
- 4/10W T White High SchoolGrades: 9-12Distance: 2.3 mi
Schools provided by the listing agent
- Elementary: Bush
- Middle: Walker
- High: White
- District: Dallas ISD
Source: NTREIS. This data may not be complete. We recommend contacting the local school district to confirm school assignments for this home.
Get a cash offer in 3 minutes
Find out how much your home could sell for in as little as 3 minutes with a no-obligation cash offer.
Estimated market value
$515,300
Get a cash offer in 3 minutes
Find out how much your home could sell for in as little as 3 minutes with a no-obligation cash offer.
Estimated market value
$515,300
- Texas
- Dallas County
- Addison
- 75001
- 14608 Dove Ct
Nearby cities
Nearby zip codes
Other Addison Topics
