Skip main navigation
Sold for $370,000
  • $370,000

    14608 Misty Pond Loop, Nokomis, FL 34275

    2beds
    1,442sqft
    Villa
    Built in 2024
    4,121 Square Feet Lot
    $364,400 Zestimate®
    $257/sqft
    $2,664 Estimated rent

    Home value

    $364,400

    $332,000 - $401,000

    $2,664/mo

    Zestimate® history
    Loading
    Loading...

    Owner options

    List your home for rent

    $2,664/mo

    Rent Zestimate®

    Find your next renter with Zillow Rental Manager. Plus, with online applications, you can quickly screen prospective tenants – for free.

    Learn more

    $2,664/mo

    Rent Zestimate®

    Refinance and save

    $2,749/mo

    Est. payment

    Refinancing to a lower rate could help reduce your monthly payments and save thousands over the life of the loan.

    See today's rates

    $2,749/mo

    Est. payment

    Explore your selling options

    Work with a Zillow partner agent

    Leverage their expertise and Zillow's premium Showcase listings to get your home seen by more buyers.

    Get started

    List with your own agent

    Get your home in front of millions of buyers by listing it on Zillow.

    Learn how to do it

    Sell it yourself

    Take full control of how buyers see your home on Zillow by listing For Sale by Owner (FSBO).

    List your home

    What's special

    Secondary bedroomBuilt-in pantryQuartz countertopsFull guest bathOpen floor planUpgraded custom california-style shelvingCeiling fans
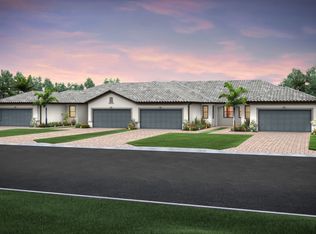
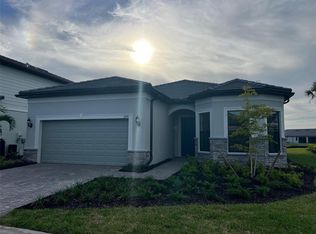
    Welcome to 14608 Misty Pond Loop, a beautifully upgraded 2-bedroom, 2-bathroom villa with a versatile den and 1,442 square feet of stylish living space, nestled in the gated community of Talon Preserve on Palmer Ranch. Built in 2024, this home offers the peace of mind of newer construction while boasting tasteful upgrades and designer finishes that elevate it beyond the standard new-build experience. Inside, an open floor plan creates a seamless flow between the kitchen, dining, and living areas—ideal for both everyday living and entertaining. The chef’s kitchen is a showpiece, featuring 42-inch white cabinetry, quartz countertops, a modern backsplash, built-in pantry, and a spacious breakfast bar. All appliances are 2024, including a gas stove for a premium cooking experience, and the kitchen design blends functionality with style. Throughout the villa, tile flooring, 8’ interior doors, and 5” baseboards add to the sense of modern sophistication. Property has been rezoned to a non-flood zone and does not require flood insurance! The primary suite is a serene retreat with a walk-in closet fitted with upgraded custom California-style shelving and a spa-like ensuite bath featuring dual sinks, quartz countertops, and a walk-in shower. A secondary bedroom and full guest bath with a quartz vanity and shower/tub combo provide comfort for visitors, while the versatile den/study—currently used as a third bedroom—adds flexibility to the layout. After purchasing the home, the seller invested in thoughtful upgrades that set this villa apart. Seller replaced the standard fixtures with sleek black hardware on doors and hinges, and added custom modern light fixtures and ceiling fans throughout to elevate the style and ambiance. Additional pre-occupancy enhancements include cabinets in the laundry closet (with washer and dryer included), plus a utility sink and epoxy flooring in the 2-car garage. With PGT Windguard hurricane windows and doors providing strength and security, and the added rain gutters offering extra protection, these enhancements combine with the interior upgrades to deliver both practicality and designer appeal—making the home truly stand out. Beyond the home itself, Talon Preserve on Palmer Ranch offers one of the region’s most impressive resort-style amenity centers, spanning 18,000 square feet. Residents enjoy a grand clubhouse with a community room, catering kitchen, social and outdoor lounges, a card and craft room, and a classic arcade. Wellness and recreation abound with a state-of-the-art fitness center, performance training room, group fitness studio, 8 pickleball courts, 2 tennis courts, 4 bocce courts, a playground, firepit lounge, dog park, resort-style pool with heated spa, splash pad, and even a full-service restaurant and bar & grill. Direct gated access to the Legacy Trail offers miles of scenic biking, walking, and running paths. All of this is just 10 minutes from Florida’s world-renowned Suncoast beaches, as well as boutique shopping, fine dining, and the historic downtowns of Venice and Sarasota. With quick access to I-75 and the nearby Sarasota Memorial Hospital Venice campus, convenience meets luxury in one of the area’s most exciting new communities. This villa is more than just a new build—it’s a thoughtfully upgraded home designed for modern living in a resort-style setting.

    Zillow last checked:

    Listing updated:

    Listed by:

    Christie-Elyse Turbiville 941-276-1051,

    RE/MAX PALM REALTY 941-743-5525

    Bought with:

    Robin Vaccai, 3328671

    BEACH BAY REAL ESTATE

    Source: Stellar MLS,MLS#: C7513472MLS LogoOriginating MLS: Port Charlotte

    Facts & features

    Interior

    Bedrooms & bathrooms
    • Bedrooms: 2
    • Bathrooms: 2
    • Full bathrooms: 2
    Rooms
    • Room types: Den/Library/Office, Utility Room
    Primary bedroom
    • Features: Built-In Shelving, Makeup/Vanity Space, Walk-In Closet(s)
    • Level: First
    • Area: 176.08 Square Feet
    • Dimensions: 12.4x14.2
    Other
    • Features: Ceiling Fan(s), Built-in Closet
    • Level: First
    • Area: 150 Square Feet
    • Dimensions: 12.5x12
    Primary bathroom
    • Features: Dual Sinks, Exhaust Fan, Granite Counters, Shower No Tub, Tall Countertops, No Closet
    • Level: First
    • Area: 67.76 Square Feet
    • Dimensions: 5.6x12.1
    Bathroom 2
    • Features: Exhaust Fan, Granite Counters, Single Vanity, Tall Countertops, Tub With Shower, No Closet
    • Level: First
    • Area: 52.55 Square Feet
    • Dimensions: 8.6x6.11
    Balcony porch lanai
    • Features: No Closet
    • Level: First
    • Area: 104.16 Square Feet
    • Dimensions: 11.2x9.3
    Den
    • Features: Ceiling Fan(s), No Closet
    • Level: First
    • Area: 115.5 Square Feet
    • Dimensions: 11x10.5
    Dining room
    • Features: No Closet
    • Level: First
    • Area: 127.5 Square Feet
    • Dimensions: 15x8.5
    Foyer
    • Features: Coat Closet
    • Level: First
    • Area: 54.4 Square Feet
    • Dimensions: 8x6.8
    Kitchen
    • Features: Granite Counters, Pantry, Tall Countertops, No Closet
    • Level: First
    • Area: 290.7 Square Feet
    • Dimensions: 17x17.1
    Laundry
    • Features: Built-in Closet
    • Level: First
    • Area: 16.82 Square Feet
    • Dimensions: 5.8x2.9
    Living room
    • Features: No Closet
    • Level: First
    • Area: 202.5 Square Feet
    • Dimensions: 15x13.5
    Heating
    • Central
    Cooling
    • Central Air
    Appliances
    • Included: Dishwasher, Dryer, Electric Water Heater, Exhaust Fan, Microwave, Range, Refrigerator, Washer
    • Laundry: Electric Dryer Hookup, Inside, Laundry Room
    Features
    • Built-in Features, Ceiling Fan(s), Eating Space In Kitchen, Living Room/Dining Room Combo, Open Floorplan, Primary Bedroom Main Floor, Solid Surface Counters, Solid Wood Cabinets, Stone Counters, Thermostat, Tray Ceiling(s), Walk-In Closet(s)
    • Flooring: Ceramic Tile
    • Doors: Sliding Doors
    • Windows: Drapes, Rods, Window Treatments, Hurricane Shutters/Windows
    • Has fireplace: No
    • Fireplace features: Decorative, Electric, Living Room
    Interior area
    • Total structure area: 2,058
    • Total interior livable area: 1,442 sqft

    Property

    Parking
    • Total spaces: 2
    • Parking features: Driveway, Garage Door Opener, Ground Level, Off Street
    • Attached garage spaces: 2
    • Has uncovered spaces: Yes
    • Details: Garage Dimensions: 18x28
    Accessibility
    • Accessibility features: Accessible Approach with Ramp, Accessible Bedroom, Accessible Closets, Accessible Doors, Accessible Entrance, Accessible Full Bath, Visitor Bathroom, Accessible Hallway(s), Accessible Kitchen, Accessible Kitchen Appliances, Accessible Central Living Area, Accessible Washer/Dryer
    Features
    • Levels: One
    • Stories: 1
    • Patio & porch: Covered, Enclosed, Rear Porch, Screened
    • Exterior features: Irrigation System, Lighting, Rain Gutters, Sidewalk
    • Has view: Yes
    • View description: Water, Pond
    • Has water view: Yes
    • Water view: Water,Pond
    • Waterfront features: Pond Access
    Lot
    • Size: 4,121 Square Feet
    • Features: Cleared, Landscaped, Level, Sidewalk
    • Residential vegetation: Mature Landscaping, Trees/Landscaped
    Details
    • Parcel number: 0154090308
    • Zoning: RSF1
    • Special conditions: None

    Construction

    Type & style
    • Home type: SingleFamily
    • Architectural style: Florida
    • Property subtype: Villa
    • Attached to another structure: Yes
    Materials
    • Block, Stucco
    • Foundation: Slab
    • Roof: Tile
    Condition
    • Completed
    • New construction: No
    • Year built: 2024
    Details
    • Builder model: Seagrove
    • Builder name: Divosta

    Utilities & green energy

    • Sewer: Public Sewer
    • Water: Public
    • Utilities for property: BB/HS Internet Available, Cable Available, Electricity Available, Electricity Connected, Natural Gas Available, Natural Gas Connected, Phone Available, Public, Sewer Available, Sewer Connected, Street Lights, Underground Utilities, Water Available, Water Connected

    Community & HOA

    Community
    • Features: Clubhouse, Community Mailbox, Deed Restrictions, Dog Park, Fitness Center, Gated Community - Guard, Golf Carts OK, Playground, Pool, Restaurant, Sidewalks, Tennis Court(s), Wheelchair Access
    • Security: Gated Community, Smoke Detector(s), Fire/Smoke Detection Integration
    • Pet fee: $0 monthly
    • Subdivision: TALON PRESERVE PH 2A & 2B
    HOA
    • Has HOA: Yes
    • Amenities included: Clubhouse, Fitness Center, Gated, Lobby Key Required, Maintenance, Pickleball Court(s), Playground, Pool, Recreation Facilities, Security, Shuffleboard Court, Spa/Hot Tub, Tennis Court(s), Wheelchair Access
    • Services included: Common Area Taxes, Community Pool, Insurance, Maintenance Grounds, Manager, Pool Maintenance, Private Road, Recreational Facilities, Security
    • HOA fee: $370 monthly
    • HOA name: Castle Group / Jeffrey Thomas
    • HOA phone: 941-952-3902
    Location
    • Region: Nokomis

    Financial & listing details

    • Price per square foot: $257/sqft
    • Annual tax amount: $1,097
    • Date on market: 8/19/2025
    • Cumulative days on market: 87 days
    • Listing terms: Cash,Conventional,FHA,VA Loan
    • Ownership: Fee Simple
    • Total actual rent: 0
    • Electric utility on property: Yes
    • Road surface type: Paved, Asphalt

    Price history

    DateEventPrice
    12/19/2025Sold$370,000-7.5%$257/sqft
    Source: Stellar MLS #C7513472 Report a problem
    11/21/2025Pending sale$399,999$277/sqft
    Source: Stellar MLS #C7513472 Report a problem
    10/16/2025Listed for sale$399,999-5.9%$277/sqft
    Source: Stellar MLS #C7513472 Report a problem
    10/9/2025Listing removed$424,900$295/sqft
    Source: Stellar MLS #C7513472 Report a problem
    8/19/2025Listed for sale$424,900+1.9%$295/sqft
    Source: Stellar MLS #C7513472 Report a problem
    11/16/2023Listing removed--
    Source: DiVosta Report a problem
    10/30/2023Price change$416,990+6.6%$289/sqft
    Source: DiVosta Report a problem
    10/26/2023Price change$390,990-6.2%$271/sqft
    Source: DiVosta Report a problem
    10/18/2023Listed for sale$416,990$289/sqft
    Source: DiVosta Report a problem

    Public tax history

    Tax history is unavailable.

    Neighborhood: 34275

    Nearby schools

    GreatSchools rating
    Schools provided by the listing agent
    • Elementary: Laurel Nokomis Elementary
    • Middle: Laurel Nokomis Middle
    • High: Venice Senior High

    Source: Stellar MLS. This data may not be complete. We recommend contacting the local school district to confirm school assignments for this home.

    Get a cash offer in 3 minutes
    Find out how much your home could sell for in as little as 3 minutes with a no-obligation cash offer.
    Estimated market value
    $364,400
    Get a cash offer in 3 minutes
    Find out how much your home could sell for in as little as 3 minutes with a no-obligation cash offer.
    Estimated market value
    $364,400