Welcome to your meticulously maintained home in the picturesque enclave of Salmon Creek! The sellers are willing to provide a $30,000 credit for the buyer to use at their discretion, adding incredible value to this exceptional property. This stunning Craftsman home boasts a prime location near some of the area's top elementary, middle, and high schools. Nestled just moments away from the serene Salmon Creek Trail, residents have easy access to nature's beauty, perfect for leisurely strolls, invigorating hikes, runs, or bike rides. Additionally, convenience is at your fingertips with shopping destinations just a short 5-minute drive away, providing all the essentials and indulgences you desire. The esteemed Legacy Medical Center is a mere 10-minute drive, offering top-tier medical care and services. Step inside and be captivated by the attention to detail. The heart of the home beckons with the allure of a brand-new range/stove and dishwasher installed in 2022, nestled amidst a kitchen adorned with the warmth of rich cabinetry and glistening granite countertops. Daily tasks are a breeze with new appliances in the laundry room, added in 2020 for enhanced efficiency. Maple hardwood floors flow gracefully through the main living areas, inviting you to explore each corner of this inviting abode. Fresh interior paint adorns the walls, creating a canvas of tranquility illuminated by the soft glow of new light fixtures that dance with elegance in every room. In 2024, select areas received further enhancements with the replacement of carpet with durable, stylish new vinyl flooring. With meticulous attention to detail and thoughtful upgrades throughout, this home is not just a dwelling; it's a masterpiece awaiting its new curator. Don?t miss your chance?schedule a showing today and let the magic of this enchanting haven unfold before your eyes!
Sold
$677,000
14608 NW 20th Ave, Vancouver, WA 98685
6beds
3,157sqft
Residential, Single Family Residence
Built in 2004
6,969 Square Feet Lot
$751,100 Zestimate®
$214/sqft
$3,635 Estimated rent
Home value
$751,100
$714,000 - $789,000
$3,635/mo
Zestimate® history
Owner options
List your home for rent
$3,635/mo
Rent Zestimate®
Find your next renter with Zillow Rental Manager. Plus, with online applications, you can quickly screen prospective tenants – for free.
$3,635/mo
Rent Zestimate®
Refinance and save
$4,137/mo
Est. payment
Refinancing to a lower rate could help reduce your monthly payments and save thousands over the life of the loan.
$4,137/mo
Est. payment
Explore your selling options
Work with a Zillow partner agent
Leverage their expertise and Zillow's premium Showcase listings to get your home seen by more buyers.
Get startedList with your own agent
Get your home in front of millions of buyers by listing it on Zillow.
Learn how to do itSell it yourself
Take full control of how buyers see your home on Zillow by listing For Sale by Owner (FSBO).
List your homeWhat's special
Zillow last checked:
Listing updated:
Listed by:
David Sobolik 503-939-4241,
Knipe Realty ERA Powered,
Jonathan Romano 360-910-2361,
Knipe Realty ERA Powered
Bought with:
Theresa Lowe, 26798
Keller Williams Realty
Source: RMLS (OR),MLS#: 24289960
Facts & features
Interior
Bedrooms & bathrooms
- Bedrooms: 6
- Bathrooms: 3
- Full bathrooms: 2
- Partial bathrooms: 1
- Main level bathrooms: 1
Rooms
- Room types: Bedroom 5, Office, Bedroom 2, Bedroom 3, Dining Room, Family Room, Kitchen, Living Room, Primary Bedroom
Primary bedroom
- Level: Upper
Bedroom 2
- Level: Upper
Bedroom 3
- Level: Upper
Bedroom 5
- Level: Upper
Dining room
- Level: Main
Family room
- Level: Main
Kitchen
- Level: Main
Living room
- Level: Main
Office
- Level: Main
Heating
- Forced Air
Cooling
- Central Air
Appliances
- Included: Dishwasher, Free-Standing Range, Free-Standing Refrigerator, Gas Appliances, Microwave, Washer/Dryer, Gas Water Heater
Features
- Ceiling Fan(s), Central Vacuum, High Ceilings, Sound System, Kitchen Island
- Flooring: Hardwood
- Basement: Crawl Space
- Number of fireplaces: 1
- Fireplace features: Gas
Interior area
- Total structure area: 3,157
- Total interior livable area: 3,157 sqft
Property
Parking
- Total spaces: 3
- Parking features: Driveway, Attached
- Attached garage spaces: 3
- Has uncovered spaces: Yes
Features
- Levels: Two
- Stories: 2
- Patio & porch: Porch
- Exterior features: Garden, Gas Hookup, Yard
- Has spa: Yes
- Spa features: Bath
- Has view: Yes
- View description: Seasonal
Lot
- Size: 6,969 Square Feet
- Features: Cul-De-Sac, Level, Seasonal, Sprinkler, SqFt 7000 to 9999
Details
- Additional structures: GasHookup, ToolShed
- Parcel number: 184963036
Construction
Type & style
- Home type: SingleFamily
- Architectural style: Craftsman
- Property subtype: Residential, Single Family Residence
Materials
- Board & Batten Siding, Lap Siding, Stone
- Foundation: Concrete Perimeter
- Roof: Composition
Condition
- Resale
- New construction: No
- Year built: 2004
Utilities & green energy
- Gas: Gas Hookup, Gas
- Sewer: Public Sewer
- Water: Public
Community & HOA
HOA
- Has HOA: No
Location
- Region: Vancouver
Financial & listing details
- Price per square foot: $214/sqft
- Tax assessed value: $667,534
- Annual tax amount: $6,507
- Date on market: 4/12/2024
- Cumulative days on market: 78 days
- Listing terms: Cash,Conventional
- Road surface type: Concrete, Paved
Price history
| Date | Event | Price |
|---|---|---|
| 7/22/2024 | Sold | $677,000-3.3%$214/sqft |
Source:  RMLS (OR) #24289960 Report a problem RMLS (OR) #24289960 Report a problem | ||
| 7/1/2024 | Pending sale | $700,000+38.6%$222/sqft |
Source: RMLS (OR) #24289960 Report a problem | ||
| 3/11/2020 | Sold | $505,000-1.9%$160/sqft |
Source: RMLS (OR) #20646818 Report a problem | ||
| 2/11/2020 | Pending sale | $515,000$163/sqft |
Source: eXp Realty LLC #20646818 Report a problem | ||
| 2/3/2020 | Listed for sale | $515,000+6.2%$163/sqft |
Source: eXp Realty LLC #20646818 Report a problem | ||
| 9/1/2018 | Listing removed | $485,000$154/sqft |
Source: Real Living The Real Estate Group #18196082 Report a problem | ||
| 7/30/2018 | Price change | $485,000-2%$154/sqft |
Source: Real Living The Real Estate Group #18196082 Report a problem | ||
| 6/20/2018 | Price change | $494,900-0.8%$157/sqft |
Source: Real Living The Real Estate Group #18196082 Report a problem | ||
| 6/9/2018 | Price change | $499,000-0.2%$158/sqft |
Source: Real Living The Real Estate Group #18196082 Report a problem | ||
| 5/31/2018 | Listed for sale | $499,900+28.2%$158/sqft |
Source: Real Living The Real Estate Group #18196082 Report a problem | ||
| 5/30/2014 | Sold | $389,900+12.6%$124/sqft |
Source: RMLS (OR) #14135284 Report a problem | ||
| 1/13/2014 | Sold | $346,134-7.5%$110/sqft |
Source: Public Record Report a problem | ||
| 9/30/2004 | Sold | $374,353$119/sqft |
Source: Public Record Report a problem | ||
Public tax history
| Year | Property taxes | Tax assessment |
|---|---|---|
| 2024 | $6,865 +5.5% | $667,534 -2.4% |
| 2023 | $6,508 +6.1% | $684,242 +5% |
| 2022 | $6,134 +3% | $651,559 +14.2% |
| 2021 | $5,953 +13.3% | $570,505 +9.8% |
| 2020 | $5,254 | $519,659 +6.4% |
| 2019 | $5,254 +5.4% | $488,333 +1.7% |
| 2018 | $4,984 -6.9% | $480,105 +11.6% |
| 2017 | $5,352 +11.5% | $430,341 +6.6% |
| 2016 | $4,801 -1.9% | $403,610 +4.7% |
| 2015 | $4,896 +1.7% | $385,655 +5.2% |
| 2014 | $4,816 | $366,604 +11.5% |
| 2013 | $4,816 +8.1% | $328,902 +10.3% |
| 2012 | $4,455 +3.8% | $298,300 -7.1% |
| 2011 | $4,292 +1.3% | $321,135 -0.3% |
| 2010 | $4,238 -2.5% | $322,083 -9.9% |
| 2009 | $4,346 | $357,425 -21.7% |
| 2008 | -- | $456,600 |
| 2007 | -- | $456,600 +75.4% |
| 2005 | -- | $260,300 |
| 2004 | -- | $260,300 |
Find assessor info on the county website
Neighborhood: 98685
Nearby homes
- $671,8004 bd2 ba2.5k sqft14604 NW 20th Ave, Vancouver, WA 98685Off Market
- $660,5005 bd3 ba2.5k sqft14612 NW 20th Ave, Vancouver, WA 98685Off Market

- $649,1004 bd3 ba2.5k sqft14616 NW 20th Ave, Vancouver, WA 98685Off Market
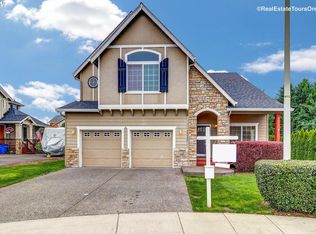
- $645,3004 bd2 ba2.5k sqft14600 NW 20th Ave, Vancouver, WA 98685Off Market
- $697,2005 bd2 ba2.6k sqft14705 NW 22nd Ave, Vancouver, WA 98685Off Market
- $593,0004 bd3 ba2.1k sqft14800 NW 20th Ct, Vancouver, WA 98685Off Market
- $652,5004 bd3 ba2.4k sqft14613 NW 22nd Ave, Vancouver, WA 98685Off Market
- $730,0004 bd3 ba3.1k sqft14607 NW 20th Ave, Vancouver, WA 98685Sold
Nearby schools
GreatSchools rating
- 7/10Chinook Elementary SchoolGrades: K-5Distance: 0.2 mi
- 8/10Alki Middle SchoolGrades: 6-8Distance: 0.3 mi
- 6/10Skyview High SchoolGrades: 9-12Distance: 0.5 mi
Schools provided by the listing agent
- Elementary: Chinook
- Middle: Alki
- High: Skyview
Source: RMLS (OR). This data may not be complete. We recommend contacting the local school district to confirm school assignments for this home.
Get a cash offer in 3 minutes
Find out how much your home could sell for in as little as 3 minutes with a no-obligation cash offer.
Estimated market value
$751,100
Get a cash offer in 3 minutes
Find out how much your home could sell for in as little as 3 minutes with a no-obligation cash offer.
Estimated market value
$751,100
- Washington
- Clark County
- Vancouver
- 98685
- 14608 NW 20th Ave
Nearby cities
Nearby neighborhoods
Nearby zip codes
Other Vancouver Topics
