Skip main navigation
Sold for $394,000
  • $394,000

    14608 S 24th St, Bellevue, NE 68123

    3beds
    1,661sqft
    Single Family Residence
    Built in 2015
    10,410 Square Feet Lot
    $406,300 Zestimate®
    $237/sqft
    $2,284 Estimated rent

    Home value

    $406,300

    $378,000 - $435,000

    $2,284/mo

    Zestimate® history
    Loading
    Loading...

    Owner options

    List your home for rent

    $2,284/mo

    Rent Zestimate®

    Find your next renter with Zillow Rental Manager. Plus, with online applications, you can quickly screen prospective tenants – for free.

    Learn more

    $2,284/mo

    Rent Zestimate®

    Refinance and save

    $2,703/mo

    Est. payment

    Refinancing to a lower rate could help reduce your monthly payments and save thousands over the life of the loan.

    See today's rates

    $2,703/mo

    Est. payment

    Explore your selling options

    Work with a Zillow partner agent

    Leverage their expertise and Zillow's premium Showcase listings to get your home seen by more buyers.

    Get started

    List with your own agent

    Get your home in front of millions of buyers by listing it on Zillow.

    Learn how to do it

    Sell it yourself

    Take full control of how buyers see your home on Zillow by listing For Sale by Owner (FSBO).

    List your home

    What's special

    Covered built-in deckPoured foundationMoen fixturesCopper plumbingHidden pantry
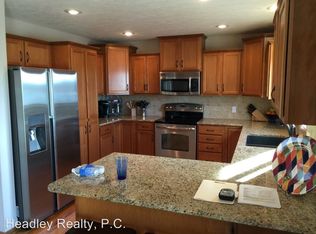
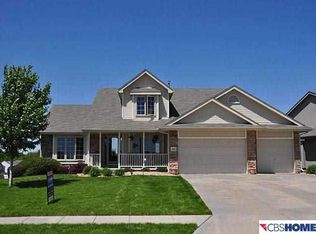
    Contract Pending! On the market for back up offers. You will not want to miss the quality, features and style of this 2015 Horizon Homes build. **New Roof and Gutters June, 2024** The home has a quiet & cozy feel due to 2x6 walls with R26 insulation, R50 attic insulation and hardboard siding Copper plumbing paired with Moen fixtures, a hidden pantry, covered built-in deck, massive walk-in primary bathroom shower with two shower heads are just some of the other features you will love. Tuck away your laundry between the garage and kitchen in the Drop Zone / laundry room combo. The poured foundation and cement appear to barely aged and the home is never needed a sump pump. These all appear to be testaments to a very well built property. The home has security, radon mitigation and sprinkler systems. The huge basement has very high ceilings, making it the perfect blank slate, to be finished exactly as you want and need. This is the stylish & spacious walkout ranch you've been wai

    Zillow last checked:

    Listing updated:

    Listed by:

    Dave Kenney 402-690-1018,

    Nebraska Realty

    Bought with:

    Teri Dennhardt, 0860434

    Nebraska Realty

    Sara Storovich, 20050504

    Nebraska Realty

    Source: GPRMLS,MLS#: 22430722MLS Logo

    Facts & features

    Interior

    Bedrooms & bathrooms
    • Bedrooms: 3
    • Bathrooms: 2
    • Full bathrooms: 2
    • Partial bathrooms: 1
    • Main level bathrooms: 2
    Primary bedroom
    • Features: Wall/Wall Carpeting, Window Covering, Cath./Vaulted Ceiling, 9'+ Ceiling, Ceiling Fan(s), Walk-In Closet(s)
    • Level: Main
    • Area: 202.5
    • Dimensions: 15 x 13.5
    Bedroom 2
    • Features: Wall/Wall Carpeting, Window Covering, 9'+ Ceiling, Ceiling Fan(s)
    • Level: Main
    • Area: 121
    • Dimensions: 11 x 11
    Bedroom 3
    • Features: Wall/Wall Carpeting, Window Covering, 9'+ Ceiling, Ceiling Fan(s)
    • Level: Main
    • Area: 44.56
    • Dimensions: 7.75 x 5.75
    Primary bathroom
    • Features: Full, Double Sinks
    Kitchen
    • Features: Wood Floor, Window Covering, 9'+ Ceiling, Ceiling Fan(s), Dining Area, Pantry
    • Level: Main
    • Area: 241.5
    • Dimensions: 18 x 13.42
    Living room
    • Features: Wall/Wall Carpeting, Fireplace, 9'+ Ceiling, Ceiling Fan(s)
    • Level: Main
    • Area: 445.28
    • Dimensions: 23.33 x 19.08
    Basement
    • Area: 1636
    Heating
    • Natural Gas, Forced Air
    Cooling
    • Central Air
    Appliances
    • Included: Range, Refrigerator, Washer, Dishwasher, Dryer, Disposal, Microwave
    • Laundry: Vinyl Floor
    Features
    • High Ceilings
    • Flooring: Wood, Vinyl, Carpet, Engineered Hardwood
    • Windows: LL Daylight Windows, Window Coverings
    • Basement: Daylight,Egress,Walk-Out Access,Full,Unfinished
    • Number of fireplaces: 1
    • Fireplace features: Living Room, Gas Log
    Interior area
    • Total structure area: 1,661
    • Total interior livable area: 1,661 sqft
    • Finished area above ground: 1,661
    • Finished area below ground: 0

    Property

    Parking
    • Total spaces: 4
    • Parking features: Tandem, Built-In, Garage
    • Attached garage spaces: 4
    Features
    • Patio & porch: Porch, Patio, Covered Deck
    • Exterior features: Sprinkler System
    • Fencing: Partial
    Lot
    • Size: 10,410 Square Feet
    • Dimensions: 76 x 130
    • Features: Up to 1/4 Acre.
    Details
    • Parcel number: 011585489

    Construction

    Type & style
    • Home type: SingleFamily
    • Architectural style: Ranch
    • Property subtype: Single Family Residence
    Materials
    • Masonite
    • Foundation: Block
    • Roof: Composition
    Condition
    • Not New and NOT a Model
    • New construction: No
    • Year built: 2015

    Utilities & green energy

    • Sewer: Public Sewer
    • Water: Public

    Community & HOA

    Community
    • Subdivision: Hyda Hills
    HOA
    • Has HOA: No
    Location
    • Region: Bellevue

    Financial & listing details

    • Price per square foot: $237/sqft
    • Tax assessed value: $352,911
    • Annual tax amount: $8,115
    • Date on market: 1/17/2025
    • Listing terms: VA Loan,FHA,Conventional,Cash
    • Ownership: Fee Simple

    Price history

    DateEventPrice
    2/21/2025Sold$394,000-1.5%$237/sqft
    Source: GPRMLS #22430722 Report a problem
    1/17/2025Listed for sale$400,000+45.9%$241/sqft
    Source: GPRMLS #22430722 Report a problem
    7/28/2016Sold$274,150$165/sqft
    Source: GPRMLS #21517320 Report a problem
    10/19/2015Price change$274,150+1.5%$165/sqft
    Source: Nebraska Realty Burt St #21517320 Report a problem
    9/21/2015Price change$270,150+0.2%$163/sqft
    Source: Nebraska Realty Burt St #21517320 Report a problem
    9/16/2015Listed for sale$269,650+649%$162/sqft
    Source: Nebraska Realty Burt St #21517320 Report a problem
    1/18/2006Sold$36,000$22/sqft
    Source: Public Record Report a problem

    Public tax history

    YearProperty taxesTax assessment
    2025$7,786 +2432%$352,911 +1%
    2024$307 -96.2%$349,302
    2023$8,115 +5.8%$349,302 +16.7%
    2022$7,667 +7.1%$299,319
    2021$7,161 -1.3%$299,319 +8.2%
    2020$7,255 +3.4%$276,762 +0.8%
    2019$7,017 +7.5%$274,473 +7.5%
    2018$6,527 +2.3%$255,287 +3.2%
    2017$6,378 +5.6%$247,470 +3.8%
    2016$6,039 $238,398 +1319%
    2015$6,039 +1493.1%$16,800 +11.1%
    2014$379 $15,120 +7.2%
    2012$379 -6.7%$14,100
    2011$406 -50.2%$14,100 -16.7%
    2010$815 +1.4%$16,920 -53%
    2009$804 -0.5%$36,000
    2008$808 +57.1%$36,000
    2007$514 +241.9%$36,000 +63.9%
    2006$150 $21,960 +243.4%
    2005-- $6,395
    Find assessor info on the county website

    Neighborhood: 68123

    Nearby schools

    GreatSchools rating
    Schools provided by the listing agent
    • Elementary: Fairview
    • Middle: Bellevue Mission
    • High: Bellevue East
    • District: Bellevue

    Source: GPRMLS. This data may not be complete. We recommend contacting the local school district to confirm school assignments for this home.

    Get pre-qualified for a loan
    At Zillow Home Loans, we can pre-qualify you in as little as 5 minutes with no impact to your credit score.

    An equal housing lender. NMLS #10287.

    Sell for more on Zillow
    Get a Zillow Showcase℠ listing at no additional cost and you could sell for .
    $406,300
    2% more
    +$8,126
    With Zillow Showcase(estimated)
    $414,426