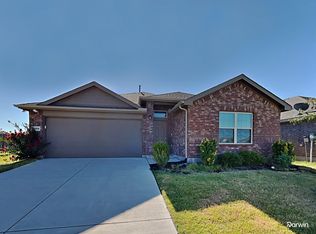
Step into a home that delivers standout outdoor living and a thoughtful, highly functional layout on a spacious culdesac lot. The backyard is designed to impress with a large covered patio featuring a tongue and groove gabled roof, ceiling fans, and an electric fireplace framed by stacked stone with TV mount. An outdoor kitchen with built in bar top, gas grill, and refrigerator makes entertaining effortless, while the sparkling pool with waterfall creates a true retreat. Pride of ownership is evident throughout, with careful upkeep and attention to detail at every turn. Inside, the open concept floor plan offers both comfort and versatility. The modern kitchen anchors the main living space with a large island, quartz countertops, stainless steel appliances, gas range, walk in pantry, and subway tile backsplash, all overlooking the living room. The living area is highlighted by a stacked stone electric fireplace with built in shelving and accent lighting. Durable wood look tile runs throughout the main living areas, kitchen, and office for both style and easy maintenance. The primary suite is conveniently located downstairs and features a decorative accent wall, ensuite bath, and walk in closet. A front office with French doors and built in cabinetry, along with a powder bath, adds flexibility to the main level. Upstairs includes three additional bedrooms, a full bath, and an oversized game room. Additional upgrades include added storage decking above the garage, epoxy garage flooring, insulated garage door, recently updated HVAC components, and a newer roof. Located within Northwest ISD, this move in ready home combines quality updates, a desirable layout, and exceptional outdoor space that is ready to be enjoyed!
Sold
Price Unknown
14608 Snowy River Ct, Haslet, TX 76052
4beds
2,573sqft
Single Family Residence
Built in 2017
0.26 Acres Lot
$488,900 Zestimate®
$--/sqft
$3,495 Estimated rent
Home value
$488,900
$464,000 - $513,000
$3,495/mo
Zestimate® history
Owner options
List your home for rent
$3,495/mo
Rent Zestimate®
Find your next renter with Zillow Rental Manager. Plus, with online applications, you can quickly screen prospective tenants – for free.
$3,495/mo
Rent Zestimate®
Refinance and save
$633/mo
Est. payment
Refinancing to a lower rate could help reduce your monthly payments and save thousands over the life of the loan.
$633/mo
Est. payment
Explore your selling options
Work with a Zillow partner agent
Leverage their expertise and Zillow's premium Showcase listings to get your home seen by more buyers.
Get startedList with your own agent
Get your home in front of millions of buyers by listing it on Zillow.
Learn how to do itSell it yourself
Take full control of how buyers see your home on Zillow by listing For Sale by Owner (FSBO).
List your homeWhat's special
Open concept floor planSparkling pool with waterfallStainless steel appliancesStandout outdoor livingExceptional outdoor spaceCeiling fansSpacious culdesac lot
Zillow last checked:
Listing updated:
Listed by:
Delisa Beets 0657609 817-994-5170,
Real Broker, LLC 855-450-0442
Bought with:
Non-NTREIS MLS Licensee
NON MLS
Source: NTREIS,MLS#: 21245618
Facts & features
Interior
Bedrooms & bathrooms
- Bedrooms: 4
- Bathrooms: 3
- Full bathrooms: 2
- 1/2 bathrooms: 1
Primary bedroom
- Features: Ceiling Fan(s), Dual Sinks, En Suite Bathroom, Garden Tub/Roman Tub, Separate Shower, Walk-In Closet(s)
- Level: First
- Dimensions: 14 x 13
Bedroom
- Features: Ceiling Fan(s), Walk-In Closet(s)
- Level: Second
- Dimensions: 13 x 12
Bedroom
- Features: Ceiling Fan(s), Walk-In Closet(s)
- Level: Second
- Dimensions: 12 x 12
Bedroom
- Features: Ceiling Fan(s), Walk-In Closet(s)
- Level: Second
- Dimensions: 12 x 12
Primary bathroom
- Features: Built-in Features, Dual Sinks, En Suite Bathroom, Granite Counters, Garden Tub/Roman Tub, Linen Closet, Separate Shower
- Level: First
- Dimensions: 12 x 8
Breakfast room nook
- Level: First
- Dimensions: 12 x 8
Game room
- Features: Ceiling Fan(s)
- Level: Second
- Dimensions: 18 x 16
Kitchen
- Features: Kitchen Island, Pantry, Walk-In Pantry
- Level: First
- Dimensions: 12 x 12
Living room
- Features: Built-in Features, Ceiling Fan(s), Fireplace
- Level: First
- Dimensions: 18 x 16
Office
- Features: Built-in Features, Ceiling Fan(s)
- Level: First
- Dimensions: 12 x 11
Heating
- Central, Fireplace(s), Natural Gas
Cooling
- Central Air, Ceiling Fan(s)
Appliances
- Included: Some Gas Appliances, Dishwasher, Disposal, Gas Oven, Gas Range, Microwave, Plumbed For Gas, Vented Exhaust Fan
- Laundry: Washer Hookup, Electric Dryer Hookup, Laundry in Utility Room
Features
- Built-in Features, Double Vanity, Eat-in Kitchen, Granite Counters, High Speed Internet, Kitchen Island, Open Floorplan, Pantry, Cable TV, Walk-In Closet(s), Wired for Sound
- Flooring: Carpet, Tile
- Windows: Window Coverings
- Has basement: No
- Number of fireplaces: 1
- Fireplace features: Blower Fan, Electric, Family Room, Masonry, Insert
Interior area
- Total interior livable area: 2,573 sqft
Property
Parking
- Total spaces: 2
- Parking features: Driveway, Epoxy Flooring, Garage Faces Front, Garage, Garage Door Opener, Inside Entrance
- Attached garage spaces: 2
Features
- Levels: Two
- Stories: 2
- Patio & porch: Rear Porch, Patio, Covered
- Exterior features: Built-in Barbecue, Barbecue, Gas Grill, Outdoor Grill, Outdoor Living Area, Private Yard, Rain Gutters, Storage
- Has private pool: Yes
- Pool features: Gunite, In Ground, Outdoor Pool, Pool, Private, Pool Sweep, Waterfall, Community
- Fencing: Wood
Lot
- Size: 0.26 Acres
- Features: Back Yard, Cul-De-Sac, Lawn, Landscaped, Subdivision, Sprinkler System
Details
- Additional structures: Storage
- Parcel number: R700443
Construction
Type & style
- Home type: SingleFamily
- Architectural style: Traditional,Detached
- Property subtype: Single Family Residence
Materials
- Brick, Rock, Stone
- Foundation: Slab
- Roof: Composition
Condition
- Year built: 2017
Utilities & green energy
- Sewer: Public Sewer
- Water: Public
- Utilities for property: Electricity Connected, Natural Gas Available, Sewer Available, Separate Meters, Water Available, Cable Available
Green energy
- Energy efficient items: Thermostat
Community & HOA
Community
- Features: Clubhouse, Playground, Pool, Trails/Paths, Community Mailbox, Curbs, Sidewalks
- Security: Security System Owned, Security System, Smoke Detector(s)
- Subdivision: Sendera Ranch East Ph 12
HOA
- Has HOA: Yes
- Services included: All Facilities
- HOA fee: $633 annually
- HOA name: Sbb Management
- HOA phone: 972-960-2800
Location
- Region: Haslet
Financial & listing details
- Tax assessed value: $412,056
- Annual tax amount: $7,994
- Date on market: 5/14/2026
- Cumulative days on market: 9 days
- Listing terms: Cash,Conventional,FHA,VA Loan
Price history
| Date | Event | Price |
|---|---|---|
| 7/6/2026 | Sold | -- |
Source: NTREIS #21245618 Report a problem | ||
| 5/28/2026 | Pending sale | $490,000$190/sqft |
Source: NTREIS #21245618 Report a problem | ||
| 5/23/2026 | Contingent | $490,000$190/sqft |
Source: NTREIS #21245618 Report a problem | ||
| 5/14/2026 | Listed for sale | $490,000$190/sqft |
Source: NTREIS #21245618 Report a problem | ||
Public tax history
| Year | Property taxes | Tax assessment |
|---|---|---|
| 2025 | $3,706 -17.2% | $412,056 -3.9% |
| 2024 | $4,474 +1.6% | $428,972 -0.2% |
| 2023 | $4,403 -17.1% | $429,980 +10% |
| 2022 | $5,312 +9.5% | $390,891 +9.9% |
| 2021 | $4,851 0% | $355,581 +6.8% |
| 2020 | $4,853 +4.8% | $332,942 +104% |
| 2019 | $4,630 +17.8% | $163,189 -28.8% |
| 2018 | $3,932 | $229,208 +518.2% |
| 2017 | -- | $37,077 |
Find assessor info on the county website
Neighborhood: Sendera Ranch
Nearby homes
- $297,3003 bd2 ba1.5k sqft14604 Snowy River Ct, Haslet, TX 76052Off Market
- $358,5004 bd2 ba1.9k sqft14612 Snowy River Ct, Haslet, TX 76052Off Market
- $345,8004 bd2 ba2k sqft14621 Sundog Way, Haslet, TX 76052Off Market
- $266,2003 bd2 ba1.3k sqft14637 Sundog Way, Haslet, TX 76052Off Market
- $316,0004 bd2 ba1.8k sqft14600 Snowy River Ct, Haslet, TX 76052Off Market
- $--5 bd3 ba2.3k sqft14605 Sundog Way, Haslet, TX 76052Sold
- $--5 bd4 ba3k sqft14613 Snowy River Ct, Haslet, TX 76052Sold
- $312,1004 bd2 ba1.8k sqft14641 Sundog Way, Haslet, TX 76052Off Market
Nearby schools
GreatSchools rating
- 5/10J C Thompson Elementary SchoolGrades: PK-5Distance: 0.3 mi
- 6/10Truett Wilson Middle SchoolGrades: 6-8Distance: 1.3 mi
- 5/10Northwest High SchoolGrades: 9-12Distance: 3.9 mi
Schools provided by the listing agent
- Elementary: JC Thompson
- Middle: Wilson
- High: Northwest
- District: Northwest ISD
Source: NTREIS. This data may not be complete. We recommend contacting the local school district to confirm school assignments for this home.
Get a cash offer in 3 minutes
Find out how much your home could sell for in as little as 3 minutes with a no-obligation cash offer.
Estimated market value
$488,900
Get a cash offer in 3 minutes
Find out how much your home could sell for in as little as 3 minutes with a no-obligation cash offer.
Estimated market value
$488,900
- Texas
- Denton County
- Haslet
- 76052
- Sendera Ranch
- 14608 Snowy River Ct
Nearby cities
Nearby neighborhoods
Nearby zip codes
Other Haslet Topics
