Skip main navigation
Off market
  • $246,000

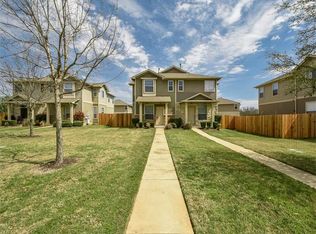
    14608 Walt Whitman Trail #A, PFLUGERVILLE, TX 78660

    3beds
    1,373sqft
    Townhouse
    Built in 2009
    -- sqft lot
    $246,000 Zestimate®
    $179/sqft
    $1,876 Estimated rent

    Home value

    $246,000

    $229,000 - $263,000

    $1,876/mo

    Zestimate® history
    Loading
    Loading...

    Owner options

    List your home for rent

    $1,876/mo

    Rent Zestimate®

    Find your next renter with Zillow Rental Manager. Plus, with online applications, you can quickly screen prospective tenants – for free.

    Learn more

    $1,876/mo

    Rent Zestimate®

    Refinance and save

    $1,884/mo

    Est. payment

    Refinancing to a lower rate could help reduce your monthly payments and save thousands over the life of the loan.

    See today's rates

    $1,884/mo

    Est. payment

    Explore your selling options

    Work with a Zillow partner agent

    Leverage their expertise and Zillow's premium Showcase listings to get your home seen by more buyers.

    Get started

    List with your own agent

    Get your home in front of millions of buyers by listing it on Zillow.

    Learn how to do it

    Sell it yourself

    Take full control of how buyers see your home on Zillow by listing For Sale by Owner (FSBO).

    List your home

    What's special

    Beautifully updated & striking 3 bedroom, 2.5 bathroom, 2 story condo! Spacious & open floor plan with lots of natural light with trendy waterproof laminate floors on the first floor. Impressive kitchen features, granite counter tops, LG black stainless steel dishwasher, LG black stainless steel French door refrigerator, built in microwave, garbage disposal, beautiful tile backsplash, gas cooking, canned light over sink and plenty of counter space and cabinets! Upstairs, generous accommodations include a spacious master suite and comfortably sized secondary bedrooms. Master suite has been beautifully updated with quartz counters and tiled floor. Relax in your very own garden tub or walk in shower. Plenty of room in the walk in master closet. secondary bedrooms share a full updated bath. Brand new carpet upstairs! Large, private, colorful, tranquil and low maintenance patio, for your outdoor living and enjoyment. Walk to Ruth Barron Elementary without leaving neighborhood! Easily accessible to IH35, restaurants, shopping and Dell Campus Updates to the property include Ring doorbell, HVAC system, Extensive landscaping. Community with lush, tree-studded grounds. Disc golf course, Soccer field, work out area, covered Pavilion. Park Offers plenty of wide open space, walking path, two dog parks and playground.

    This property is not currently displayed as for sale or rent on Zillow. This may be different from what's on other websites or public sources.

    Zillow last checked:

    Listing updated:

    Listed by:

    Karen Richards TREC #508111 (888) 519-7431,

    eXp Realty

    Source: LERA MLS,MLS#: 1464688MLS Logo

    Facts & features

    Interior

    Bedrooms & bathrooms
    • Bedrooms: 3
    • Bathrooms: 7
    • Full bathrooms: 2
    • 1/2 bathrooms: 5
    Primary bedroom
    • Level: Upper
    • Area: 182
    • Dimensions: 13 x 14
    Bedroom 2
    • Area: 132
    • Dimensions: 12 x 11
    Bedroom 3
    • Area: 110
    • Dimensions: 10 x 11
    Primary bathroom
    • Features: Soaking Tub
    • Area: 66
    • Dimensions: 11 x 6
    Dining room
    • Area: 120
    • Dimensions: 10 x 12
    Family room
    • Area: 288
    • Dimensions: 16 x 18
    Kitchen
    • Area: 224
    • Dimensions: 16 x 14
    Heating
    • Central, Natural Gas
    Cooling
    • Central Air
    Appliances
    • Included: Microwave, Range, Gas Cooktop, Refrigerator, Disposal, Dishwasher, Plumbed For Ice Maker
    • Laundry: Main Level, Washer Hookup, Dryer Connection, Stacked W/D Connection
    Features
    • One Living Area, Eat-in Kitchen, Pantry, Utility Area Inside, All Bedrooms Upstairs, 1st Floort Level/No Steps, Open Floorplan, Walk-In Closet(s), Ceiling Fan(s), High Speed Internet
    • Flooring: Carpet, Ceramic Tile, Laminate
    • Has basement: No
    • Has fireplace: No
    • Fireplace features: None
    • Common walls with other units/homes: No One Below
    Interior area
    • Total structure area: 1,373
    • Total interior livable area: 1,373 sqft

    Property

    Parking
    • Total spaces: 4
    • Parking features: Two Car Garage, Garage Door Opener, Two Car Open Space
    • Garage spaces: 2
    Features
    • Levels: Two
    • Stories: 2
    • Patio & porch: Patio
    • Fencing: Privacy
    Lot
    • Residential vegetation: Mature Trees (ext feat)
    Details
    • Parcel number: 0264331618

    Construction

    Type & style
    • Home type: Condo
    • Architectural style: Townhouse
    • Property subtype: Townhouse
    Materials
    • Stone, Siding
    • Foundation: Slab
    • Roof: Composition
    Condition
    • New construction: No
    • Year built: 2009

    Utilities & green energy

    • Utilities for property: Cable Available

    Community & HOA

    Community
    • Features: Jogging Trail, Playground
    • Security: Prewired, Pre-Wired
    • Subdivision: Northtown
    HOA
    • Has HOA: Yes
    • Services included: Trash
    • HOA fee: $200 monthly
    • HOA name: PARKSIDE AT NORTHWOOD
    Location
    • Region: Pflugerville

    Financial & listing details

    • Price per square foot: $179/sqft
    • Annual tax amount: $5,004
    • Price range: $215K - $246K
    • Date on market: 9/11/2025
    • Cumulative days on market: 9 days
    • Listing terms: Conventional,FHA,VA Loan,Cash

    Price history

    DateEventPrice
    8/3/2020Sold--
    Source: LERA MLS #1464688 Report a problem

    Public tax history

    Tax history is unavailable.

    Neighborhood: Northtown Park

    Nearby schools

    GreatSchools rating
    Schools provided by the listing agent
    • District: Pflugerville Isd

    Source: LERA MLS. This data may not be complete. We recommend contacting the local school district to confirm school assignments for this home.

    Get a cash offer in 3 minutes
    Find out how much your home could sell for in as little as 3 minutes with a no-obligation cash offer.
    Estimated market value
    $246,000
    Get a cash offer in 3 minutes
    Find out how much your home could sell for in as little as 3 minutes with a no-obligation cash offer.
    Estimated market value
    $246,000