Skip main navigation
Sold
  • Listed by: COMPASS • Vikki Iverson
    Bought with: John L. Scott, Inc
    $589,300

    14609 72nd Avenue Ct E, Puyallup, WA 98375

    4beds
    2,256sqft
    Single Family Residence
    Built in 1989
    0.29 Acres Lot
    $589,300 Zestimate®
    $261/sqft
    $3,299 Estimated rent

    Home value

    $589,300

    $560,000 - $619,000

    $3,299/mo

    Zestimate® history
    Loading
    Loading...

    Owner options

    List your home for rent

    $3,299/mo

    Rent Zestimate®

    Find your next renter with Zillow Rental Manager. Plus, with online applications, you can quickly screen prospective tenants – for free.

    Learn more

    $3,299/mo

    Rent Zestimate®

    Refinance and save

    $3,608/mo

    Est. payment

    Refinancing to a lower rate could help reduce your monthly payments and save thousands over the life of the loan.

    See today's rates

    $3,608/mo

    Est. payment

    Explore your selling options

    Work with a Zillow partner agent

    Leverage their expertise and Zillow's premium Showcase listings to get your home seen by more buyers.

    Get started

    List with your own agent

    Get your home in front of millions of buyers by listing it on Zillow.

    Learn how to do it

    Sell it yourself

    Take full control of how buyers see your home on Zillow by listing For Sale by Owner (FSBO).

    List your home

    What's special

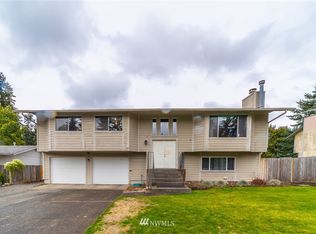
    Newer deckLarge yardCentral kitchen spaceFresh paintNew carpetHuge family roomHardwood floors

    Live la dolce vita in this serene home in the heart of South Hill. This beautiful, light filled home greets you at the end of a tranquil cul-de-sac. The generously sized grounds are bursting with spring blooms. Fresh paint and new carpet showcase how bright and airy this house truly is. The large windows allow light to stream in with abundance. Large bedrooms with hardwood floors, central kitchen space and a huge living room greet you on the main floor. Enormous bonus room with walk out daylight basement, as well as a huge family room, laundry room and two car garage round out the lower level. Newer deck, and large yard make this space an entertainer's paradise. Close to parks, shopping, schools, amenities, and so much more. Welcome Home!

    This property is not currently displayed as for sale or rent on Zillow. This may be different from what's on other websites or public sources.

    Zillow last checked:

    Listing updated:

    Offers reviewed: Jun 19
    Listed by:

    Vikki Iverson,

    COMPASS

    Bought with:

    Harry Eng, 17962

    John L. Scott, Inc

    Source: NWMLS as distributed by MLS GRID,MLS#: 2128398MLS Logo

    Facts & features

    Interior

    Bedrooms & bathrooms
    • Bedrooms: 4
    • Bathrooms: 2
    • Full bathrooms: 1
    • 3/4 bathrooms: 1
    • Main level bedrooms: 3
    Primary bedroom
    • Level: Main
    Bedroom
    • Level: Main
    Bedroom
    • Level: Main
    Bedroom
    • Level: Lower
    Bathroom full
    • Level: Main
    Bathroom three quarter
    • Level: Lower
    Dining room
    • Level: Main
    Entry hall
    • Level: Split
    Family room
    • Level: Lower
    Kitchen with eating space
    • Level: Main
    Living room
    • Level: Main
    Utility room
    • Level: Lower
    Heating
    • Fireplace, Wall Unit(s), Electric, Natural Gas, Wood
    Cooling
    • None
    Appliances
    • Included: Dishwasher_, Dryer, GarbageDisposal_, Microwave_, Refrigerator_, StoveRange_, Washer, Dishwasher, Garbage Disposal, Microwave, Refrigerator, StoveRange, Water Heater: Gas, Water Heater Location: Garage
    Features
    • Bath Off Primary, Ceiling Fan(s), Dining Room
    • Flooring: Ceramic Tile, Engineered Hardwood, Vinyl, Carpet
    • Windows: Skylight(s)
    • Basement: Daylight,Finished
    • Number of fireplaces: 2
    • Fireplace features: Gas, Wood Burning, Lower Level: 1, Main Level: 1, Fireplace
    Interior area
    • Total structure area: 2,256
    • Total interior livable area: 2,256 sqft

    Property

    Parking
    • Total spaces: 2
    • Parking features: Attached Garage
    • Attached garage spaces: 2
    Features
    • Levels: Multi/Split
    • Entry location: Split
    • Patio & porch: Ceramic Tile, Wall to Wall Carpet, Bath Off Primary, Ceiling Fan(s), Dining Room, Skylight(s), Vaulted Ceiling(s), Fireplace, Water Heater
    • Has view: Yes
    • View description: Territorial
    Lot
    • Size: 0.29 Acres
    • Features: Cul-De-Sac, Dead End Street, Drought Res Landscape, Paved, Deck, Fenced-Fully, High Speed Internet, Outbuildings, Patio, Sprinkler System
    • Topography: Level,PartialSlope
    • Residential vegetation: Fruit Trees, Garden Space
    Details
    • Parcel number: 3920320500
    • Special conditions: Standard
    • Other equipment: Leased Equipment: Water Heater

    Construction

    Type & style
    • Home type: SingleFamily
    • Architectural style: Traditional,Split Entry
    • Property subtype: Single Family Residence
    Materials
    • Brick, Wood Products
    • Foundation: Poured Concrete
    • Roof: Composition
    Condition
    • Good
    • Year built: 1989
    • Major remodel year: 1989
    Details
    • Builder name: Lawson

    Utilities & green energy

    • Sewer: Septic Tank, Company: Septic
    • Water: Public

    Community & HOA

    Community
    • Features: Playground
    • Subdivision: South Hill
    Location
    • Region: Puyallup

    Financial & listing details

    • Price per square foot: $261/sqft
    • Tax assessed value: $538,000
    • Annual tax amount: $5,323
    • Offers reviewed: 06/19/2023
    • Date on market: 7/26/2023
    • Cumulative days on market: 1091 days
    • Listing terms: Conventional,FHA,VA Loan
    • Inclusions: Dishwasher, Dryer, GarbageDisposal, Microwave, Refrigerator, StoveRange, Washer, LeasedEquipment

    Price history

    DateEventPrice
    7/24/2023Sold$545,000+3.8%$242/sqft
    Source: NWMLS as distributed by MLS GRID #2128398 Report a problem
    6/20/2023Pending sale$525,000$233/sqft
    Source: NWMLS as distributed by MLS GRID #NWM2128398 Report a problem
    6/16/2023Listed for sale$525,000+64.6%$233/sqft
    Source: NWMLS as distributed by MLS GRID #NWM2128398 Report a problem
    1/14/2014Listing removed$1,495$1/sqft
    Source: Zillow Rental Network Report a problem
    1/10/2014Listed for rent$1,495$1/sqft
    Source: Zillow Rental Network Report a problem
    5/11/2009Listing removed$319,000$141/sqft
    Source: Homes & Land #29008219 Report a problem
    2/5/2009Listed for sale$319,000$141/sqft
    Source: Homes & Land #29008219 Report a problem

    Public tax history

    YearProperty taxesTax assessment
    2025$6,096 -0.5%$538,000 +2.4%
    2024$6,127 +17%$525,400 +5.7%
    2023$5,236 -1.6%$496,900 -4.6%
    2022$5,323 +5.3%$520,600 +21.4%
    2021$5,053 +22.3%$428,700 +26.1%
    2019$4,133 -1.8%$339,900 +7.5%
    2018$4,209 +9.3%$316,300 +9.8%
    2017$3,850 +10.1%$288,200 +24.1%
    2016$3,497 $232,300 +7.3%
    2014$3,497 +10.9%$216,400 +11.1%
    2013$3,152 $194,800 +1.1%
    2012-- $192,700 -9.4%
    2011-- $212,700 -6.1%
    2010-- $226,400 +35.7%
    2002$2,715 +6.7%$166,800 -0.1%
    2001$2,544 $166,900 +5.2%
    2000$2,544 $158,700
    Find assessor info on the county website

    Neighborhood: 98375

    Nearby schools

    GreatSchools rating
    Get a cash offer in 3 minutes
    Find out how much your home could sell for in as little as 3 minutes with a no-obligation cash offer.
    Estimated market value
    $589,300
    Get a cash offer in 3 minutes
    Find out how much your home could sell for in as little as 3 minutes with a no-obligation cash offer.
    Estimated market value
    $589,300