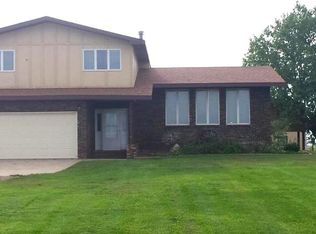
Property Note: Don't pass up this modern home! This home was completed in October, 2018 and features new appliances! Ample USB charging ports can be found throughout the home. A propane fireplace sets off the living room, which opens into the beautiful kitchen and dining area. Right off of the dining area, you can enjoy the maintenance free deck that is plumbed and ready for an outdoor fireplace/firepit! There are 2 bedrooms and 1 Master Suite with walk-in shower on the main floor, along with a full bathroom. The staircase leading to the basement is a one of a kind glass banister with hand made wooden railings that put the entryway over the top! The oversized 2 stall garage is finished and heated, and also features wireless garage door openers that can be controlled directly from your smart phone. The garage leads into the attached mud room with built in bench, cabinets and coat closet. The full basement is partially finished, 3 bedrooms have been framed and sheet rocked and are ready to finish, 3/4 bathroom, plumbing for the wet bar in the basement is in place. Home is serviced by city water and has 2 septic systems on the property. One septic system services the house and the other septic system services the industrial lot. Landscaping and fence were added in 2021, along with a standby generator that is big enough to keep the whole place up and running in a pinch! This property is located just outside the city limits of Bowman, so livestock is permitted on the property! Also included with the property is a 50 ft. x 96 ft. heated/insulated finished shop that was built in 2021. This shop has 18 ft. sidewalls and is ready for all your toys, featuring LED lighting and 4800 sq. ft. of space! Property Information: Address: 14609 8604th St SW Lot Size: 4.0 +/- Acres Legal: A 4.0 +/- Acre Tract in the SE 1/4 NE 1/4 Section 15-131-102 Taxes (2021): $1844.22 Built: 2018 Style: Ranch Style Total Living: 3696 sq. ft. Main Level Bedrooms: 3 Main Level Bathrooms: 2 Master Suite: Yes: Walk-in Shower, Double Sinks Living Room: 2 HVAC: Forced Propane Heat/Central Air Conditioning Garage: Oversized Insulated/Heated 2 Stall Attached Garage Basement: 1 Bedroom (2 more framed and ready to finish), 3/4 Bathroom, Large Living Room Zoning: Agricultural/Industrial Shop Description: Dimensions: 50 ft. x 96 ft. x 18 ft. sides Square Footage: 4800 sq. ft.
This property is not currently displayed as for sale or rent on Zillow. This may be different from what's on other websites or public sources.