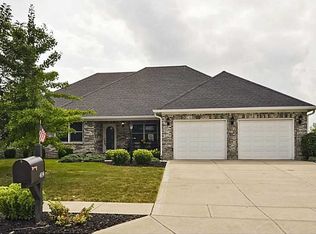
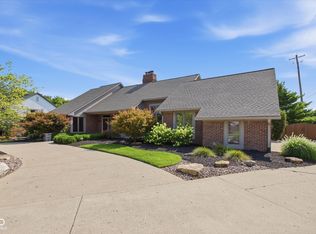
Welcome home to this beautiful 4-bedroom, 2.5-bath residence nestled in an established and highly desirable neighborhood within the award-winning Westfield school system. Thoughtfully designed for both everyday living and entertaining, this home features an updated kitchen with modern finishes, ample cabinetry, and generous workspace for the home chef. Enjoy the flexibility of two spacious living areas, providing room for gathering, relaxing, or creating a dedicated home office or play space. The bright and inviting sunroom overlooks the backyard and offers the perfect spot to enjoy your morning coffee or unwind at the end of the day. Step outside to a large, fully fenced backyard with plenty of space for pets, play, gardening, and outdoor entertaining. Residents of this sought-after community enjoy exceptional amenities including a neighborhood pool, tennis courts, walking trails, playground, parks, and common green spaces. Conveniently located near shopping, dining, entertainment, and major commuter routes, this home offers the perfect combination of comfort, community, and location. Don't miss your opportunity to own this exceptional Westfield home!
Pending
$500,000
14609 Adios Pass, Carmel, IN 46032
4beds
2,372sqft
Residential, Single Family Residence
Built in 1987
0.39 Acres Lot
$-- Zestimate®
$211/sqft
$50/mo HOA
What's special
Bright and inviting sunroomSunroom overlooks the backyardLarge fully fenced backyardAmple cabinetry
- 30 days |
- 1,545 |
- 92 |
Likely to sell faster than
Zillow last checked:
Listing updated:
Listed by:
Sarah Fishburn 317-989-5613,
F.C. Tucker Company,
Brandon Fishburn 317-445-5189
Source: MIBOR as distributed by MLS GRID,MLS#: 22105445
Facts & features
Interior
Bedrooms & bathrooms
- Bedrooms: 4
- Bathrooms: 3
- Full bathrooms: 2
- 1/2 bathrooms: 1
- Main level bathrooms: 1
Primary bedroom
- Level: Upper
- Area: 187 Square Feet
- Dimensions: 17x11
Bedroom 2
- Level: Upper
- Area: 120 Square Feet
- Dimensions: 12x10
Bedroom 3
- Level: Upper
- Area: 120 Square Feet
- Dimensions: 12x10
Bedroom 4
- Level: Upper
- Area: 121 Square Feet
- Dimensions: 11x11
Dining room
- Level: Main
- Area: 168 Square Feet
- Dimensions: 14x12
Great room
- Features: Tile-Ceramic
- Level: Main
- Area: 252 Square Feet
- Dimensions: 18x14
Kitchen
- Features: Tile-Ceramic
- Level: Main
- Area: 280 Square Feet
- Dimensions: 20x14
Living room
- Level: Main
- Area: 221 Square Feet
- Dimensions: 17x13
Office
- Level: Main
- Area: 120 Square Feet
- Dimensions: 12x10
Sun room
- Features: Other
- Level: Main
- Area: 168 Square Feet
- Dimensions: 14x12
Heating
- Forced Air, Natural Gas
Cooling
- Central Air
Appliances
- Included: Dishwasher, Dryer, Disposal, Gas Water Heater, MicroHood, Electric Oven, Refrigerator, Washer
- Laundry: Main Level
Features
- Attic Pull Down Stairs, Entrance Foyer, Ceiling Fan(s), Hardwood Floors, High Speed Internet, Pantry, Walk-In Closet(s)
- Flooring: Hardwood
- Has basement: No
- Attic: Pull Down Stairs
- Number of fireplaces: 1
- Fireplace features: Great Room, Wood Burning
Interior area
- Total structure area: 2,372
- Total interior livable area: 2,372 sqft
Video & virtual tour
Property
Parking
- Total spaces: 2
- Parking features: Attached
- Attached garage spaces: 2
Features
- Levels: Two
- Stories: 2
- Patio & porch: Deck
Lot
- Size: 0.39 Acres
- Features: Trees-Small (Under 20 Ft)
Details
- Parcel number: 290914403021000015
- Horse amenities: None
Construction
Type & style
- Home type: SingleFamily
- Architectural style: Traditional
- Property subtype: Residential, Single Family Residence
Materials
- Brick, Cement Siding
- Foundation: Slab
Condition
- New construction: No
- Year built: 1987
Utilities & green energy
- Water: Public
Community & HOA
Community
- Subdivision: Village Farms
HOA
- Has HOA: Yes
- Amenities included: Insurance, Maintenance, Management, Park, Playground, Pond Seasonal, Pool, Snow Removal, Tennis Court(s), Trail(s)
- Services included: Entrance Common, Insurance, Maintenance, ParkPlayground, Management, Snow Removal, Tennis Court(s), Walking Trails
- HOA fee: $600 annually
Location
- Region: Carmel
Financial & listing details
- Price per square foot: $211/sqft
- Tax assessed value: $374,300
- Annual tax amount: $4,038
- Date on market: 6/5/2026
- Cumulative days on market: 32 days
Estimated market value
Not available
Estimated sales range
Not available
Not available
Price history
| Date | Event | Price |
|---|---|---|
| 6/12/2026 | Pending sale | $500,000$211/sqft |
Source: | ||
| 6/5/2026 | Listed for sale | $500,000+136.4%$211/sqft |
Source: | ||
| 9/15/2006 | Sold | $211,500+8.5%$89/sqft |
Source: | ||
| 5/1/2003 | Sold | $195,000$82/sqft |
Source: Public Record Report a problem | ||
Public tax history
| Year | Property taxes | Tax assessment |
|---|---|---|
| 2025 | $3,973 +3.7% | $374,300 +6.1% |
| 2024 | $3,833 +5.3% | $352,800 +4.5% |
| 2023 | $3,639 +13.2% | $337,600 +7.6% |
| 2022 | $3,213 +4.1% | $313,900 +16.2% |
| 2021 | $3,088 +5.2% | $270,200 +5% |
| 2020 | $2,934 +3.2% | $257,400 +5.1% |
| 2019 | $2,843 +9.4% | $244,900 +5.6% |
| 2018 | $2,599 +4.1% | $232,000 +1.6% |
| 2017 | $2,497 +5.8% | $228,300 +4% |
| 2016 | $2,359 +3.7% | $219,600 +8.2% |
| 2014 | $2,275 +7% | $202,900 +6.8% |
| 2013 | $2,126 -1.3% | $189,900 -1.2% |
| 2012 | $2,155 -1.2% | $192,200 -2% |
| 2011 | $2,181 -5.8% | $196,200 -5.6% |
| 2010 | $2,315 +11.4% | $207,800 |
| 2009 | $2,078 -11.7% | $207,800 |
| 2007 | $2,352 -19.6% | $207,800 |
| 2006 | $2,924 | $207,800 +16.2% |
| 2005 | -- | $178,900 +61.9% |
| 2002 | $2,644 -1.7% | $110,500 +200% |
| 2001 | $2,689 | $36,830 |
Find assessor info on the county website
Monthly payment
Est. payment$--/mo
Payment breakdown
Explore the cost of this home by adjusting the details. Changes won't be saved.All calculations are estimates and provided by Zillow, Inc. for informational purposes only. Actual amounts may vary.
HOA fees may include property taxes on listings classified as Co-Ops. Contact the listing agent and/or owner for fee details.
Mortgage interest rates are dependent on a number of factors, including credit score, down payment, and repayment length. Interest rate data provided by Zillow Group Marketplace, Inc. as of 1/1/1970 from various mortgage lenders with which we have lead or other similar arrangements; the Estimated Payment is an average of those rates.
See how much you could borrow to make a competitive offer.
Climate risks
Neighborhood: 46032
Nearby schools
GreatSchools rating
- 8/10Shamrock Springs Elementary SchoolGrades: PK-4Distance: 1.6 mi
- 9/10Westfield Middle SchoolGrades: 7-8Distance: 3.5 mi
- 10/10Westfield High SchoolGrades: 9-12Distance: 3.8 mi
A local agent can set up tours, give advice and negotiate with sellers.
- Indiana
- Hamilton County
- Carmel
- 46032
- 14609 Adios Pass