Skip main navigation
Closed
  • $435,000

    14609 Bobcat Ct, Leo, IN 46765

    4beds
    3,344sqft
    Single Family Residence
    Built in 2000
    0.26 Acres Lot
    $445,700 Zestimate®
    $--/sqft
    $2,858 Estimated rent

    Home value

    $445,700

    $406,000 - $490,000

    $2,858/mo

    Zestimate® history
    Loading
    Loading...

    Owner options

    List your home for rent

    $2,858/mo

    Rent Zestimate®

    Find your next renter with Zillow Rental Manager. Plus, with online applications, you can quickly screen prospective tenants – for free.

    Learn more

    $2,858/mo

    Rent Zestimate®

    Refinance and save

    $2,827/mo

    Est. payment

    Refinancing to a lower rate could help reduce your monthly payments and save thousands over the life of the loan.

    See today's rates

    $2,827/mo

    Est. payment

    Explore your selling options

    Work with a Zillow partner agent

    Leverage their expertise and Zillow's premium Showcase listings to get your home seen by more buyers.

    Get started

    List with your own agent

    Get your home in front of millions of buyers by listing it on Zillow.

    Learn how to do it

    Sell it yourself

    Take full control of how buyers see your home on Zillow by listing For Sale by Owner (FSBO).

    List your home

    What's special

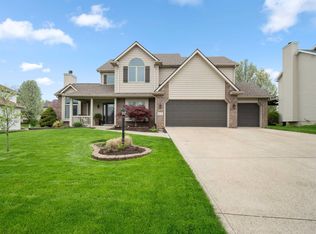
    Full finished basementCozy gas log fireplaceLarge outdoor deckLow-maintenance stone bedsManicured lawnWet barNewly installed picket fence
    Exceptionally Maintained Home in Pioneer Village – Over 3,300 Sq Ft of Living Space! Tucked away on a quiet cul-de-sac in the heart of Leo, this well-kept two-story home offers space, comfort, and thoughtful updates throughout—just a short walk from local schools. With four bedrooms, two full bathrooms, two half baths, and a heated three-car garage, there’s plenty of room for everyone to spread out and enjoy. The exterior features a manicured lawn, mature landscaping, and low-maintenance stone beds surrounding the home. A newly installed picket fence adds charm and function, while the large outdoor deck in back provides a great space for entertaining or relaxing. The roof is approximately seven years old, and the whole-house Generac generator was recently serviced and is ready for use. Inside, the wide-open floor plan includes a formal dining room and a cozy gas log fireplace in the living room. The spacious kitchen is built for everyday use and entertaining alike, with solid oak cabinetry to match the trim and doors throughout the home, granite countertops, two islands, a walk-in pantry, and ample storage. All major kitchen appliances will remain with the home. Recent updates include a fresh coat of paint inside and out, as well as several new ceiling fans and light fixtures. Upstairs you’ll find all four bedrooms and both full bathrooms. The large primary suite features a double-sink vanity, jetted tub, separate shower, and dual walk-in closets. The full finished basement adds even more living space with a large rec room, wet bar, and a half bath—making it the perfect spot to relax, host game nights, or entertain friends and family. This is a fantastic opportunity in a desirable Leo location—quiet street, move-in ready, and packed with value. Better call your favorite local Realtor and schedule your private showing today!

    Zillow last checked:

    Listing updated:

    Listed by:

    Justin M Walborn 260-413-9105,

    Mike Thomas Assoc., Inc,

    Jeffery Walborn,

    Mike Thomas Assoc., Inc

    Bought with:

    Andrew Overy, RB23000493

    eXp Realty, LLC

    Source: IRMLS,MLS#: 202533495MLS Logo

    Facts & features

    Interior

    Bedrooms & bathrooms
    • Bedrooms: 4
    • Bathrooms: 4
    • Full bathrooms: 2
    • 1/2 bathrooms: 2
    Bedroom 1
    • Level: Upper
    Bedroom 2
    • Level: Upper
    Dining room
    • Level: Main
    • Area: 143
    • Dimensions: 13 x 11
    Family room
    • Level: Basement
    • Area: 480
    • Dimensions: 32 x 15
    Kitchen
    • Level: Main
    • Area: 280
    • Dimensions: 20 x 14
    Living room
    • Level: Main
    • Area: 304
    • Dimensions: 19 x 16
    Heating
    • Natural Gas, Forced Air
    Cooling
    • Central Air
    Appliances
    • Included: Disposal, Range/Oven Hook Up Elec, Dishwasher, Microwave, Refrigerator, Electric Range
    • Laundry: Main Level
    Features
    • 1st Bdrm En Suite, Breakfast Bar, Cathedral Ceiling(s), Tray Ceiling(s), Ceiling Fan(s), Walk-In Closet(s), Stone Counters, Kitchen Island, Open Floorplan, Double Vanity, Wet Bar, Tub and Separate Shower, Formal Dining Room
    • Windows: Window Treatments
    • Basement: Full,Partially Finished,Concrete
    • Number of fireplaces: 1
    • Fireplace features: Living Room, Gas Log
    Interior area
    • Total structure area: 3,535
    • Total interior livable area: 3,344 sqft
    • Finished area above ground: 2,429
    • Finished area below ground: 915

    Property

    Parking
    • Total spaces: 3
    • Parking features: Attached, Garage Door Opener, Heated Garage, Concrete
    • Attached garage spaces: 3
    • Has uncovered spaces: Yes
    Features
    • Levels: Two
    • Stories: 2
    • Patio & porch: Deck
    • Has spa: Yes
    • Spa features: Jet/Garden Tub
    • Fencing: Picket,Wood
    Lot
    • Size: 0.26 Acres
    • Dimensions: 130 x 101 x 133 x 74
    • Features: Level, City/Town/Suburb, Landscaped, Near Walking Trail
    Details
    • Parcel number: 020321226017.000082
    • Other equipment: Generator-Whole House, Sump Pump

    Construction

    Type & style
    • Home type: SingleFamily
    • Property subtype: Single Family Residence
    Materials
    • Brick, Vinyl Siding
    • Roof: Asphalt
    Condition
    • New construction: No
    • Year built: 2000

    Utilities & green energy

    • Gas: NIPSCO
    • Sewer: Public Sewer
    • Water: Public

    Community & HOA

    Community
    • Features: None
    • Security: Smoke Detector(s)
    • Subdivision: Pioneer Village
    HOA
    • Has HOA: Yes
    • HOA fee: $175 annually
    Location
    • Region: Leo

    Financial & listing details

    • Tax assessed value: $427,100
    • Annual tax amount: $4,019
    • Date on market: 8/21/2025
    • Listing terms: Cash,Conventional,FHA,VA Loan

    Price history

    DateEventPrice
    11/20/2025Sold$435,000-3.3%
    Source: IRMLS #202533495 Report a problem
    10/7/2025Pending sale$449,900
    Source: IRMLS #202533495 Report a problem
    9/19/2025Price change$449,900-1.1%
    Source: IRMLS #202533495 Report a problem
    9/9/2025Price change$454,900-1.1%
    Source: IRMLS #202533495 Report a problem
    8/21/2025Listed for sale$459,900+7.2%
    Source: IRMLS #202533495 Report a problem
    8/9/2024Sold$429,000-1.4%
    Source: IRMLS #202412722 Report a problem
    6/7/2024Price change$435,000+1.2%
    Source: IRMLS #202412722 Report a problem
    4/18/2024Pending sale$430,000
    Source: IRMLS #202412722 Report a problem
    4/16/2024Listed for sale$430,000+13.2%
    Source: IRMLS #202412722 Report a problem
    10/24/2022Listing removed--
    Source: Coldwell Banker Real Estate Group Report a problem
    7/30/2022Pending sale$379,900$114/sqft
    Source: Coldwell Banker Real Estate Group #202225627 Report a problem
    7/30/2022Listing removed--
    Source: Coldwell Banker Real Estate Group Report a problem
    6/30/2022Pending sale$379,900$114/sqft
    Source: Coldwell Banker Real Estate Group #202225627 Report a problem
    6/25/2022Listed for sale$379,900$114/sqft
    Source: Coldwell Banker Real Estate Group #202225627 Report a problem

    Public tax history

    YearProperty taxesTax assessment
    2025$4,019 +11.8%$427,100 +6.3%
    2024$3,596 +19.7%$401,900 +4%
    2023$3,004 +19.6%$386,600 +19.4%
    2022$2,511 +17.2%$323,700 +13.3%
    2021$2,143 +3.9%$285,800 +14.3%
    2020$2,062 -6.9%$250,000 +5.4%
    2019$2,215 +7.3%$237,200 -2.1%
    2018$2,064 +2.9%$242,300 +8.5%
    2017$2,005 +6.9%$223,300 +2.2%
    2016$1,875 -2.4%$218,400 +2.7%
    2014$1,921 +5.7%$212,600 +5.8%
    2013$1,817 -3.9%$200,900 -3.5%
    2011$1,890 $208,200 -8.4%
    2010-- $227,300
    2007-- $227,300 +26.5%
    2005-- $179,700
    2004-- $179,700 +83.5%
    2001-- $97,920
    Find assessor info on the county website

    Neighborhood: 46765

    Nearby schools

    GreatSchools rating
    Schools provided by the listing agent
    • Elementary: Cedarville
    • Middle: Leo
    • High: Leo
    • District: East Allen County

    Source: IRMLS. This data may not be complete. We recommend contacting the local school district to confirm school assignments for this home.

    Get pre-qualified for a loan
    At Zillow Home Loans, we can pre-qualify you in as little as 5 minutes with no impact to your credit score.

    An equal housing lender. NMLS #10287.

    Sell for more on Zillow
    Get a Zillow Showcase℠ listing at no additional cost and you could sell for .
    $445,700
    2% more
    +$8,914
    With Zillow Showcase(estimated)
    $454,614