Skip main navigation
Closed
  • $195,000

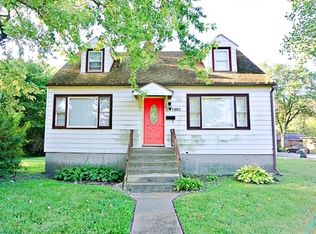
    14609 Dearborn St, Dolton, IL 60419

    3beds
    2,400sqft
    Single Family Residence
    Built in 1950
    9,310 Square Feet Lot
    $219,400 Zestimate®
    $81/sqft
    $2,986 Estimated rent

    Home value

    $219,400

    $202,000 - $239,000

    $2,986/mo

    Zestimate® history
    Loading
    Loading...

    Owner options

    List your home for rent

    $2,986/mo

    Rent Zestimate®

    Find your next renter with Zillow Rental Manager. Plus, with online applications, you can quickly screen prospective tenants – for free.

    Learn more

    $2,986/mo

    Rent Zestimate®

    Refinance and save

    $1,426/mo

    Est. payment

    Refinancing to a lower rate could help reduce your monthly payments and save thousands over the life of the loan.

    See today's rates

    $1,426/mo

    Est. payment

    Explore your selling options

    Work with a Zillow partner agent

    Leverage their expertise and Zillow's premium Showcase listings to get your home seen by more buyers.

    Get started

    List with your own agent

    Get your home in front of millions of buyers by listing it on Zillow.

    Learn how to do it

    Sell it yourself

    Take full control of how buyers see your home on Zillow by listing For Sale by Owner (FSBO).

    List your home

    What's special

    Enormous bedroomsFreshly updated gemNatural lightSpacious kitchenGorgeous kitchenHeavy liftingDining room
    New Year, New Home with seller paid closing cost assistance!!! This freshly updated gem has YOU in mind with high-end finishes and maintenance free living! With brand new roof, gutters, down spouts and HVAC (2022) and upgraded Electric Panel Box, the heavy lifting has been done! The buyer for this home will enjoy beautiful Hardwood floors and recessed lights throughout the main level, a gorgeous kitchen with slate gray quartz countertops with waterfall breakfast bar, porcelain herringbone floors with coordinating back splash, stainless steel appliance suite and modern shaker cabinets with soft close drawers. This thoughtful layout has a spacious living room flooded with natural light and dining room off the spacious kitchen. Both Modernized full bathrooms (one upstairs with jetted tub and the other on main) feature a spa like feel with floor to ceiling porcelain tile and modern vanities. Upstairs boasts two enormous bedrooms with lots of storage and the basement has been finished with a massive recreational space, epoxy flooring, modern lofted ceiling and laundry area. Do you love entertaining outside? The massive rear deck is the perfect hang out for summer days and nights! Come see for yourself!

    Zillow last checked:

    Listing updated:

    Listing courtesy of:

    Brandy Bell 312-640-7010,

    Baird & Warner

    Bought with:

    Sylvia Allen Jones, SFR

    EXIT Strategy Realty

    Source: MRED as distributed by MLS GRID,MLS#: 11703516MLS Logo

    Facts & features

    Interior

    Bedrooms & bathrooms
    • Bedrooms: 3
    • Bathrooms: 2
    • Full bathrooms: 2
    Primary bedroom
    • Features: Flooring (Other)
    • Level: Second
    • Area: 247 Square Feet
    • Dimensions: 13X19
    Bedroom 2
    • Features: Flooring (Other)
    • Level: Second
    • Area: 247 Square Feet
    • Dimensions: 13X19
    Bedroom 3
    • Features: Flooring (Hardwood)
    • Level: Main
    • Area: 132 Square Feet
    • Dimensions: 12X11
    Dining room
    • Features: Flooring (Hardwood)
    • Level: Main
    • Area: 143 Square Feet
    • Dimensions: 13X11
    Kitchen
    • Features: Kitchen (Eating Area-Breakfast Bar, Eating Area-Table Space), Flooring (Porcelain Tile)
    • Level: Main
    • Area: 182 Square Feet
    • Dimensions: 13X14
    Laundry
    • Features: Flooring (Other)
    • Level: Basement
    • Area: 216 Square Feet
    • Dimensions: 9X24
    Living room
    • Features: Flooring (Hardwood), Window Treatments (Bay Window(s))
    • Level: Main
    • Area: 225 Square Feet
    • Dimensions: 15X15
    Recreation room
    • Features: Flooring (Other)
    • Level: Basement
    • Area: 552 Square Feet
    • Dimensions: 23X24
    Heating
    • Natural Gas
    Cooling
    • Central Air
    Appliances
    • Included: Range, Microwave, Refrigerator
    • Laundry: Gas Dryer Hookup
    Features
    • 1st Floor Bedroom, Dining Combo
    • Flooring: Hardwood
    • Basement: Finished,Full
    Interior area
    • Total structure area: 2,482
    • Total interior livable area: 2,400 sqft
    • Finished area below ground: 600

    Property

    Parking
    • Total spaces: 4
    • Parking features: Concrete, Driveway, On Site, Owned
    • Has uncovered spaces: Yes
    Accessibility
    • Accessibility features: No Disability Access
    Features
    • Stories: 2
    Lot
    • Size: 9,310 sqft
    Details
    • Parcel number: 29092140020000
    • Special conditions: None

    Construction

    Type & style
    • Home type: SingleFamily
    • Property subtype: Single Family Residence
    Materials
    • Vinyl Siding
    Condition
    • New construction: No
    • Year built: 1950
    • Major remodel year: 2023

    Utilities & green energy

    • Electric: Circuit Breakers, 200+ Amp Service
    • Sewer: Public Sewer
    • Water: Public

    Community & neighborhood

    Location
    • Region: Dolton

    HOA & financial

    HOA
    • Services included: None

    Other

    Other facts
    • Listing terms: FHA
    • Ownership: Fee Simple

    Price history

    DateEventPrice
    8/25/2023Sold$195,000-2.5%$81/sqft
    Source: MRED as distributed by MLS GRID #11703516 Report a problem
    6/26/2023Pending sale$199,990$83/sqft
    Source: MRED as distributed by MLS GRID #11703516 Report a problem
    6/15/2023Contingent$199,990$83/sqft
    Source: MRED as distributed by MLS GRID #11703516 Report a problem
    5/22/2023Listed for sale$199,990$83/sqft
    Source: MRED as distributed by MLS GRID #11703516 Report a problem
    4/26/2023Contingent$199,990$83/sqft
    Source: MRED as distributed by MLS GRID #11703516 Report a problem
    4/22/2023Listed for sale$199,990$83/sqft
    Source: MRED as distributed by MLS GRID #11703516 Report a problem
    3/22/2023Contingent$199,990$83/sqft
    Source: MRED as distributed by MLS GRID #11703516 Report a problem
    1/19/2023Listed for sale$199,990+135.3%$83/sqft
    Source: MRED as distributed by MLS GRID #11703516 Report a problem
    12/13/2001Sold$85,000$35/sqft
    Source: Public Record Report a problem

    Public tax history

    YearProperty taxesTax assessment
    2024-- $9,000 +0%
    2023$3,739 +89.8%$8,999 +56.7%
    2022$1,970 -2.6%$5,743
    2021$2,022 -3.3%$5,743
    2020$2,092 -26.3%$5,743 -13.8%
    2019$2,837 +3.3%$6,666
    2018$2,747 +4.3%$6,666
    2017$2,633 -14.4%$6,666 -0.4%
    2016$3,076 +6.4%$6,693
    2015$2,892 -0.6%$6,693
    2014$2,909 +6.6%$6,693 -2.1%
    2013$2,728 -19.4%$6,836 -13.5%
    2012$3,382 +0.2%$7,900
    2011$3,377 -8%$7,900 -24.4%
    2010$3,672 +12.6%$10,448
    2009$3,261 +9.8%$10,448 -5%
    2008$2,969 +2.2%$10,997 +10.4%
    2007$2,906 +6.3%$9,965
    2006$2,733 +10.6%$9,965
    2005$2,471 -23.2%$9,965 +17.3%
    2004$3,219 +15%$8,494
    2003$2,800 +1.1%$8,494
    2002$2,770 +9.4%$8,494 +6.8%
    2001$2,531 -0.6%$7,952
    2000$2,548 +181.4%$7,952
    1999$905 $7,952

    Find assessor info on the county website

    Neighborhood: 60419

    Nearby schools

    GreatSchools rating
    Schools provided by the listing agent
    • Elementary: Roosevelt Elementary School
    • Middle: Roosevelt Junior High School
    • High: Thornton Township High School
    • District: 148

    Source: MRED as distributed by MLS GRID. This data may not be complete. We recommend contacting the local school district to confirm school assignments for this home.

    Get a cash offer in 3 minutes
    Find out how much your home could sell for in as little as 3 minutes with a no-obligation cash offer.
    Estimated market value
    $219,400
    Get a cash offer in 3 minutes
    Find out how much your home could sell for in as little as 3 minutes with a no-obligation cash offer.
    Estimated market value
    $219,400