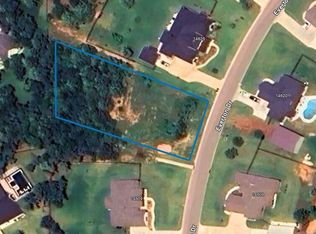
The Bedford Floor plan showcases a show-stopping front porch and the perfect place for a porch swing or relaxing outdoors all on .69 acres and shop approved! A grand open floor plan is highlighted by the living room and corner fireplace. Large living, kitchen, and dining room create a wonderful gathering area. The spacious kitchen hosts granite countertops, trendy tile backsplash, walk-in pantry, and a breakfast bar that overlooks the living room. The breakfast area provides access to the covered patio. A private hallway leads to the master bedroom with a full bath that includes granite, dual sinks, corner tub, separate shower, water closet, and a large walk-in closet. Three additional spacious bedrooms are on the opposite side of the house and share a full hall bath. You will also appreciate the half bath, and designated study with French doors! Located in the luxury community of Cambria Heights and highly sought-after Edmond School District! Estimated Completion April 2021
This property is not currently displayed as for sale or rent on Zillow. This may be different from what's on other websites or public sources.