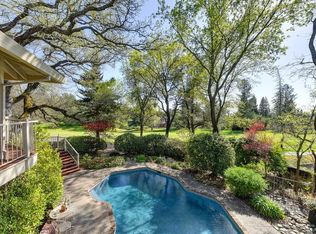
IMPRESSIVE CONTEMPORARY HOME WITH PANORAMIC VIEWS OF 15th & 16th FAIRWAYS ON CHAMPIONSHIP NORTH GOLF COURSE. Modern masterpiece filled with sunlight & privacy nestled on a secluded golf course lot. Outstanding 3,377 sf home, 4 BD, 4 BA, downstairs Flex rm can be 5th BD/in-law quarters, wine rm, sauna, steam bath + Pebble Sheen pool & spa. Stunning architecture: clerestory windows, cathedral ceilings, French Drs, art lighting, skylights, built-in furniture + extensive Trex decking & horizontal pipe railing. Open & light design: 9 ft ceilings, wall-to-wall windows + convenient main floor primary ste & jr ste. Impressive interiors: Maple hardwood flrs, imported slab granite, designer fixtures, LED lighting & contemporary furniture-quality cabinetry. Dramatic great rm has cathedral ceilings, tall windows, gas fireplace + built-in seating & cabinetry. Elegant dining rm with vista view & slider to deck. Remodeled center island chef's kitchen: Subzero refrigerators, Wolf & Cove stainless appliances including gas stovetop + built-in dining booth. Lrg primary ste with sitting area, slider to deck & luxurious bath with steam shower. Lrg 2 car garage, EV charger, epoxy flr & cabinets + separate golf cart garage. Entertainer's dream home with spacious gathering areas for family & friends
Closed
$1,135,000
14609 Guadalupe Dr, Rancho Murieta, CA 95683
4beds
3,377sqft
Single Family Residence
Built in 1990
6,359 Square Feet Lot
$1,118,200 Zestimate®
$336/sqft
$3,913 Estimated rent
Home value
$1,118,200
$1.01M - $1.24M
$3,913/mo
Zestimate® history
Owner options
List your home for rent
$3,913/mo
Rent Zestimate®
Find your next renter with Zillow Rental Manager. Plus, with online applications, you can quickly screen prospective tenants – for free.
$3,913/mo
Rent Zestimate®
Refinance and save
$7,859/mo
Est. payment
Refinancing to a lower rate could help reduce your monthly payments and save thousands over the life of the loan.
$7,859/mo
Est. payment
Explore your selling options
Work with a Zillow partner agent
Leverage their expertise and Zillow's premium Showcase listings to get your home seen by more buyers.
Get startedList with your own agent
Get your home in front of millions of buyers by listing it on Zillow.
Learn how to do itSell it yourself
Take full control of how buyers see your home on Zillow by listing For Sale by Owner (FSBO).
List your homeWhat's special
Gas fireplaceSecluded golf course lotModern masterpieceWine rmSubzero refrigeratorsSeparate golf cart garageFrench drs
Zillow last checked:
Listing updated:
Listed by:
Karen Hoberg DRE #00670687 916-947-6910,
Rancho Murieta Homes & Land
Bought with:
Carole Thames, DRE #01759716
Town and Country Real Estate
Source: MetroList Services of CA,MLS#: 225020198Originating MLS: MetroList Services, Inc.
Facts & features
Interior
Bedrooms & bathrooms
- Bedrooms: 4
- Bathrooms: 4
- Full bathrooms: 4
Rooms
- Room types: Bathroom, Bonus Room, Dining Room, Great Room, Kitchen, Laundry, Temp Controlled Room, Wine Cellar
Primary bedroom
- Features: Balcony, Sound System, Ground Floor, Outside Access, Sitting Area
Primary bathroom
- Features: Shower Stall(s), Double Vanity, Steam, Jetted Tub, Stone, Walk-In Closet(s), Window
Dining room
- Features: Breakfast Nook, Formal Area
Kitchen
- Features: Breakfast Area, Other Counter, Pantry Closet, Skylight(s), Slab Counter, Stone Counters, Island w/Sink
Heating
- Propane, Central, Zoned
Cooling
- Ceiling Fan(s), Central Air, Zoned
Appliances
- Included: Built-In Electric Oven, Gas Cooktop, Gas Water Heater, Built-In Refrigerator, Trash Compactor, Dishwasher, Disposal, Microwave, Plumbed For Ice Maker, Dual Fuel, Self Cleaning Oven, Wine Refrigerator, Other
- Laundry: Laundry Room, Cabinets, Ground Floor, Other, Inside Room
Features
- Flooring: Carpet, Tile, Wood
- Windows: Skylight(s)
- Number of fireplaces: 2
- Fireplace features: Gas Log, Living Room, Raised Hearth, Stone
Interior area
- Total structure area: 0
- Total interior livable area: 3,377 sqft
Property
Parking
- Total spaces: 2
- Parking features: Private, Attached, Garage Door Opener, Garage Faces Front, Garage Faces Side, Golf Cart, Guest, Interior Access, Driveway
- Attached garage spaces: 2
- Has uncovered spaces: Yes
Features
- Levels: Two
- Stories: 2
- Exterior features: Balcony, Fire Pit
- Has private pool: Yes
- Pool features: In Ground, On Lot, Pool/Spa Combo, Fenced, Gunite, Sport
- Has spa: Yes
- Spa features: Bath
- Fencing: Back Yard,Metal,Fenced
- Frontage type: Golf Course
Lot
- Size: 6,359 Square Feet
- Dimensions: 6360 sf Circle Lot
- Features: Adjacent to Golf Course, Auto Sprinkler F&R, Dead End, Secluded, Shape Regular, Greenbelt, Street Lights, Landscape Back, Landscape Front
- Topography: Lot Grade Varies,Trees Few,Lot Grade Varies,Trees Few
Details
- Parcel number: 07305000210000
- Zoning: RD-5
- Special conditions: Standard
- Other equipment: Home Theater, MultiPhone Lines
Construction
Type & style
- Home type: SingleFamily
- Architectural style: Modern/High Tech,Contemporary
- Property subtype: Single Family Residence
Materials
- Stucco, Frame, Wood
- Foundation: Raised, Slab
- Roof: Flat,Other
Condition
- Year built: 1990
Details
- Builder name: Johnson/Tumlinson, Inc.
Utilities & green energy
- Electric: 220 Volts, 220 Volts in Kitchen, 220 Volts in Laundry, Other
- Water: Meter on Site, Water District, Public
- Utilities for property: Cable Connected, Propane Tank Leased, Electric, Internet Available, Sewer In & Connected
Community & HOA
Community
- Features: Gated
- Subdivision: Rancho Murieta North
HOA
- Has HOA: Yes
- Amenities included: Barbecue, Playground, Dog Park, Game Court Exterior, Tennis Court(s), Greenbelt, Trail(s), Park, Other
- Services included: Management, Common Areas, Organized Activities, Road
- HOA fee: $165 monthly
Location
- Region: Rancho Murieta
Financial & listing details
- Price per square foot: $336/sqft
- Tax assessed value: $1,157,700
- Price range: $1.1M - $1.1M
- Date on market: 9/20/2026
- Road surface type: Asphalt, Paved
Price history
| Date | Event | Price |
|---|---|---|
| 4/11/2025 | Sold | $1,135,000-2.1%$336/sqft |
Source: MetroList Services of CA #225020198 Report a problem | ||
| 3/5/2025 | Pending sale | $1,158,800$343/sqft |
Source: MetroList Services of CA #225020198 Report a problem | ||
| 2/22/2025 | Listed for sale | $1,158,800+46.7%$343/sqft |
Source: MetroList Services of CA #225020198 Report a problem | ||
| 12/4/2015 | Sold | $790,000+12.9%$234/sqft |
Source: MetroList Services of CA #15035073 Report a problem | ||
| 2/3/2010 | Sold | $700,000$207/sqft |
Source: Public Record Report a problem | ||
| 8/31/2009 | Sold | $700,000$207/sqft |
Source: Public Record Report a problem | ||
Public tax history
| Year | Property taxes | Tax assessment |
|---|---|---|
| 2026 | -- | $1,157,700 +23.8% |
| 2025 | $12,133 +23.1% | $935,193 +2% |
| 2024 | $9,855 +2.7% | $916,856 +2% |
| 2023 | $9,600 +1.8% | $898,879 +2% |
| 2022 | $9,431 +1.1% | $881,255 +2% |
| 2021 | $9,325 +1.4% | $863,977 +1% |
| 2020 | $9,196 +1.9% | $855,119 +2% |
| 2019 | $9,023 +2.9% | $838,353 +2% |
| 2018 | $8,773 +1.8% | $821,916 +2% |
| 2017 | $8,616 +5.5% | $805,800 +2% |
| 2016 | $8,164 +6.5% | $790,000 +5.1% |
| 2015 | $7,669 +1.8% | $751,816 +2% |
| 2014 | $7,536 | $737,090 +0.5% |
| 2013 | -- | $733,760 +12.7% |
| 2012 | -- | $650,999 |
| 2011 | -- | $650,999 +19.6% |
| 2010 | -- | $544,521 +1.8% |
| 2008 | -- | $535,115 +2% |
| 2007 | -- | $524,623 +2% |
| 2006 | -- | $514,337 +2% |
| 2005 | -- | $504,253 +2% |
| 2004 | -- | $494,367 +1.9% |
| 2003 | -- | $485,308 +2% |
| 2002 | -- | $475,793 +12.7% |
| 2001 | -- | $422,142 +8% |
| 2000 | -- | $390,873 |
Find assessor info on the county website
Neighborhood: 95683
Nearby homes
- $622,0003 bd3 ba2k sqft14605 Guadalupe Dr, Rancho Murieta, CA 95683Sold

- $682,2004 bd3 ba2.6k sqft14601 Guadalupe Dr, Rancho Murieta, CA 95683Off Market
- $854,3003 bd3 ba2.7k sqft14597 Guadalupe Dr, Rancho Murieta, CA 95683Off Market

- $1,083,9003 bd3 ba3.5k sqft14619 Guadalupe Dr, Rancho Murieta, CA 95683Off Market
- $734,9003 bd3 ba2.8k sqft14593 Guadalupe Dr, Rancho Murieta, CA 95683Off Market
- $759,2004 bd3 ba2.8k sqft6634 Rio Oso Dr, Rancho Murieta, CA 95683Off Market
- $787,9003 bd3 ba3.1k sqft6635 Rio Oso Dr, Rancho Murieta, CA 95683Off Market
- $831,1003 bd3 ba2.6k sqft14616 Guadalupe Dr, Rancho Murieta, CA 95683Off Market
Nearby schools
GreatSchools rating
- 9/10Cosumnes River Elementary SchoolGrades: K-6Distance: 3.9 mi
- 8/10Katherine L. Albiani Middle SchoolGrades: 7-8Distance: 14.7 mi
- 9/10Pleasant Grove High SchoolGrades: 9-12Distance: 14.9 mi
Get a cash offer in 3 minutes
Find out how much your home could sell for in as little as 3 minutes with a no-obligation cash offer.
Estimated market value
$1,118,200
Get a cash offer in 3 minutes
Find out how much your home could sell for in as little as 3 minutes with a no-obligation cash offer.
Estimated market value
$1,118,200
- California
- Sacramento County
- Sloughhouse
- 95683
- 14609 Guadalupe Dr
