This 3BR, 2 FB, 2 HB, 3 level end unit brick front townhouse is ready for its new owner. Located in the gated community of Oak Creek. Large Primary /Master bedroom suite has jetted tub, separate shower, true walk-in closet and more. Gourmet eat-in kitchen has stainless steel appliances, granite countertops, double wall ovens and gas cooktop to mention a few. Finished lower level has access to an attached garage, laundry room and walk out area to under deck patio. There is also space for entertaining or just relaxing with the gas fireplace creating the perfect mood. Oak Creek is a sought after community with many amenities and golf memberships for those so inclined. Seller will pay 1 yr HOA fees with accepted full price offer. Security check point required to enter. Close to highways, shopping and other attractions. Put this on your list to be seen.
Sold for $549,000
$549,000
14609 Hawley Ln, Upper Marlboro, MD 20774
3beds
2,018sqft
Townhouse
Built in 2008
2,738 Square Feet Lot
$550,200 Zestimate®
$272/sqft
$3,256 Estimated rent
Home value
$550,200
$523,000 - $578,000
$3,256/mo
Zestimate® history
Owner options
List your home for rent
$3,256/mo
Rent Zestimate®
Find your next renter with Zillow Rental Manager. Plus, with online applications, you can quickly screen prospective tenants – for free.
$3,256/mo
Rent Zestimate®
Refinance and save
$3,748/mo
Est. payment
Refinancing to a lower rate could help reduce your monthly payments and save thousands over the life of the loan.
$3,748/mo
Est. payment
Explore your selling options
Work with a Zillow partner agent
Leverage their expertise and Zillow's premium Showcase listings to get your home seen by more buyers.
Get startedList with your own agent
Get your home in front of millions of buyers by listing it on Zillow.
Learn how to do itSell it yourself
Take full control of how buyers see your home on Zillow by listing For Sale by Owner (FSBO).
List your homeWhat's special
Brick front townhouseClose to highwaysLaundry roomGranite countertopsLarge primaryGourmet eat-in kitchenJetted tub
Zillow last checked:
Listing updated:
Listed by:
Don Aitcheson 240-481-0622,
HomeSmart
Bought with:
Nikki Cooper, 523834
Compass
Source: Bright MLS,MLS#: MDPG2085910
Facts & features
Interior
Bedrooms & bathrooms
- Bedrooms: 3
- Bathrooms: 4
- Full bathrooms: 2
- 1/2 bathrooms: 2
- Main level bathrooms: 1
Rooms
- Room types: Living Room, Primary Bedroom, Bedroom 2, Bedroom 3, Kitchen, Basement, Laundry, Primary Bathroom, Half Bath
Basement
- Area: 1003
Heating
- Solar, Central, Heat Pump, Forced Air, Natural Gas
Cooling
- Central Air, Ceiling Fan(s), Heat Pump, Programmable Thermostat, Solar On Grid, Solar Photovoltaic, Electric
Appliances
- Included: Microwave, Cooktop, Dishwasher, Disposal, Dryer, Exhaust Fan, Ice Maker, Double Oven, Oven, Refrigerator, Stainless Steel Appliance(s), Washer, Water Heater, Gas Water Heater
- Laundry: In Basement, Laundry Room
Features
- Ceiling Fan(s), Combination Kitchen/Dining, Open Floorplan, Kitchen - Gourmet, Recessed Lighting, Walk-In Closet(s)
- Flooring: Hardwood, Carpet, Tile/Brick, Wood
- Windows: Double Hung, Energy Efficient
- Basement: Garage Access,Finished,Exterior Entry,Rear Entrance,Walk-Out Access
- Number of fireplaces: 1
- Fireplace features: Gas/Propane, Screen
Interior area
- Total structure area: 3,021
- Total interior livable area: 2,018 sqft
- Finished area above ground: 2,018
- Finished area below ground: 0
Property
Parking
- Total spaces: 4
- Parking features: Garage Faces Front, Garage Door Opener, Inside Entrance, Attached, Driveway, Off Street
- Attached garage spaces: 2
- Uncovered spaces: 2
Accessibility
- Accessibility features: None
Features
- Levels: Three
- Stories: 3
- Pool features: Community
Lot
- Size: 2,738 Square Feet
- Features: Adjoins - Open Space
Details
- Additional structures: Above Grade, Below Grade
- Parcel number: 17073637964
- Zoning: LCD
- Special conditions: Standard
Construction
Type & style
- Home type: Townhouse
- Architectural style: Colonial
- Property subtype: Townhouse
Materials
- Frame
- Foundation: Slab
- Roof: Shingle
Condition
- Excellent
- New construction: No
- Year built: 2008
Utilities & green energy
- Sewer: Public Sewer
- Water: Public
- Utilities for property: Fiber Optic, Broadband
Community & HOA
Community
- Features: Pool
- Subdivision: Oak Creek Club
HOA
- Has HOA: Yes
- Amenities included: Golf Club, Golf Course, Golf Course Membership Available, Security, Tot Lots/Playground, Other
- Services included: Common Area Maintenance, Management, Reserve Funds, Security, Snow Removal, Other
- HOA fee: $217 monthly
- HOA name: OAK CREEK CLUB
Location
- Region: Upper Marlboro
Financial & listing details
- Price per square foot: $272/sqft
- Tax assessed value: $407,700
- Annual tax amount: $4,534
- Date on market: 7/29/2023
- Listing agreement: Exclusive Right To Sell
- Listing terms: Cash,Conventional,FHA,VA Loan
- Ownership: Fee Simple
Price history
| Date | Event | Price |
|---|---|---|
| 5/24/2024 | Sold | $549,000-0.2%$272/sqft |
Source:  Bright MLS #MDPG2085910 Report a problem Bright MLS #MDPG2085910 Report a problem | ||
| 5/18/2024 | Pending sale | $549,900$272/sqft |
Source: Bright MLS #MDPG2085910 Report a problem | ||
| 5/6/2024 | Contingent | $549,900$272/sqft |
Source: Bright MLS #MDPG2085910 Report a problem | ||
| 8/26/2023 | Price change | $549,900-4.4%$272/sqft |
Source: Bright MLS #MDPG2085910 Report a problem | ||
| 7/29/2023 | Listed for sale | $575,000+72.7%$285/sqft |
Source: Bright MLS #MDPG2085910 Report a problem | ||
| 12/1/2015 | Sold | $332,900-4.2%$165/sqft |
Source: Public Record Report a problem | ||
| 8/17/2015 | Pending sale | $347,500$172/sqft |
Source: Isabelle Williams And Associates #PG8542997 Report a problem | ||
| 8/8/2015 | Price change | $347,500-6.1%$172/sqft |
Source: Isabelle Williams And Associates #PG8542997 Report a problem | ||
| 4/2/2015 | Pending sale | $370,000$183/sqft |
Source: Isabelle Williams And Associates #PG8542997 Report a problem | ||
| 1/29/2015 | Listed for sale | $370,000+46.5%$183/sqft |
Source: Isabelle Williams And Associates #PG8542997 Report a problem | ||
| 3/6/2008 | Sold | $252,500$125/sqft |
Source: Public Record Report a problem | ||
Public tax history
| Year | Property taxes | Tax assessment |
|---|---|---|
| 2025 | $7,307 +48.6% | $476,900 +7.8% |
| 2024 | $4,918 +8.5% | $442,300 +8.5% |
| 2023 | $4,534 +9.3% | $407,700 +9.3% |
| 2022 | $4,149 +1.6% | $373,100 +1.6% |
| 2021 | $4,084 +1.6% | $367,267 +1.6% |
| 2020 | $4,019 -17.7% | $361,433 +6.9% |
| 2019 | $4,884 | $338,233 |
| 2018 | $4,884 -10% | $338,233 +5.4% |
| 2017 | $5,429 +18.5% | $320,867 +5.7% |
| 2016 | $4,582 | $303,500 |
| 2015 | $4,582 | $303,500 |
| 2014 | $4,582 | $303,500 -0.5% |
| 2013 | -- | $304,900 |
| 2012 | -- | $304,900 |
| 2011 | -- | $304,900 -34.4% |
| 2010 | -- | $464,670 +9.8% |
| 2009 | -- | $423,166 +497.4% |
| 2008 | -- | $70,833 +277.8% |
| 2007 | -- | $18,750 |
| 2006 | -- | $18,750 |
| 2005 | -- | $18,750 |
Find assessor info on the county website
Neighborhood: 20774
Nearby homes
- $533,4003 bd4 ba2.6k sqft14607 Hawley Ln, Upper Marlboro, MD 20774Off Market
- $542,3003 bd4 ba2.7k sqft14619 Hawley Ln, Upper Marlboro, MD 20774Off Market
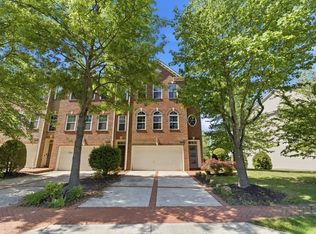
- $526,5003 bd4 ba2k sqft14603 Hawley Ln, Upper Marlboro, MD 20774Off Market
- $509,200-- bd3 ba2k sqft14621 Hawley Ln, Upper Marlboro, MD 20774Off Market
- $531,400-- bd3 ba2k sqft14601 Hawley Ln, Upper Marlboro, MD 20774Off Market
- $510,900-- bd3 ba2k sqft14623 Hawley Ln, Upper Marlboro, MD 20774Off Market
- $505,7003 bd3 ba2.7k sqft14625 Hawley Ln, Upper Marlboro, MD 20774Off Market
- $7,400-- bd-- ba-- sqftBriarley Pl, Upper marlboro, MD 20774Off Market
Nearby schools
GreatSchools rating
- 6/10Perrywood Elementary SchoolGrades: K-5Distance: 1.8 mi
- 4/10Kettering Middle SchoolGrades: 6-8Distance: 3.2 mi
- 3/10Dr. Henry A. Wise Jr. High SchoolGrades: 9-12Distance: 4.3 mi
Schools provided by the listing agent
- District: Prince George's County Public Schools
Source: Bright MLS. This data may not be complete. We recommend contacting the local school district to confirm school assignments for this home.
Get a cash offer in 3 minutes
Find out how much your home could sell for in as little as 3 minutes with a no-obligation cash offer.
Estimated market value
$550,200
Get a cash offer in 3 minutes
Find out how much your home could sell for in as little as 3 minutes with a no-obligation cash offer.
Estimated market value
$550,200
- Maryland
- Prince Georges County
- Upper Marlboro
- 20774
- 14609 Hawley Ln
Nearby cities
Nearby neighborhoods
Nearby zip codes
Other Upper Marlboro Topics
