Welcome to this thoughtfully updated Grandview home, perfectly positioned in a quiet, established neighborhood with quick access to MO-150 and I-49. Enjoy a location that keeps you close to parks, trails, shopping, dining, and everyday essentials.
Inside, natural light highlights updated flooring, fresh interior paint, and modern finishes throughout. The kitchen features new countertops, stainless steel appliances (all stay), ample cabinetry, and an easy flow for both daily living and entertaining.
Upstairs offers spacious bedrooms and refreshed bathrooms with clean, contemporary design. The lower level provides flexibility for storage or future possibilities, while the freshly painted exterior adds to the home’s curb appeal.
A large backyard creates space to relax or gather, complete with a storage shed. Washer and dryer remain, and a 2-year-old furnace adds peace of mind.
Move-in ready with updates that matter—this home delivers comfort, style, and connection.
Sold
Price Unknown
14609 Laquinta Dr, Grandview, MO 64030
4beds
2,150sqft
Single Family Residence
Built in 1981
9,015 Square Feet Lot
$304,900 Zestimate®
$--/sqft
$2,165 Estimated rent
Home value
$304,900
$281,000 - $332,000
$2,165/mo
Zestimate® history
Owner options
List your home for rent
$2,165/mo
Rent Zestimate®
Find your next renter with Zillow Rental Manager. Plus, with online applications, you can quickly screen prospective tenants – for free.
$2,165/mo
Rent Zestimate®
Refinance and save
$200/mo
Est. payment
Refinancing to a lower rate could help reduce your monthly payments and save thousands over the life of the loan.
$200/mo
Est. payment
Explore your selling options
Work with a Zillow partner agent
Leverage their expertise and Zillow's premium Showcase listings to get your home seen by more buyers.
Get startedList with your own agent
Get your home in front of millions of buyers by listing it on Zillow.
Learn how to do itSell it yourself
Take full control of how buyers see your home on Zillow by listing For Sale by Owner (FSBO).
List your homeWhat's special
Zillow last checked:
Listing updated:
Listed by:
Carolyn Marischler 816-832-9885,
Real Broker, LLC,
Gregory Topping 360-942-7635,
Real Broker, LLC
Bought with:
Nick Pickrell, 2020036443
Standard Real Estate
Source: Heartland MLS as distributed by MLS GRID,MLS#: 2624010
Facts & features
Interior
Bedrooms & bathrooms
- Bedrooms: 4
- Bathrooms: 3
- Full bathrooms: 2
- 1/2 bathrooms: 1
Primary bedroom
- Features: Carpet
- Level: Second
- Area: 182 Square Feet
- Dimensions: 13 x 14
Bedroom 2
- Features: Carpet
- Level: Second
- Area: 132 Square Feet
- Dimensions: 11 x 12
Bedroom 3
- Features: All Carpet
- Level: Second
- Area: 88 Square Feet
- Dimensions: 8 x 11
Bedroom 4
- Features: All Carpet
- Level: Second
- Area: 144 Square Feet
- Dimensions: 12 x 12
Primary bathroom
- Features: Ceramic Tiles, Shower Only, Walk-In Closet(s)
- Level: Second
Bathroom 1
- Features: Ceramic Tiles, Double Vanity, Shower Over Tub
- Level: Second
Dining room
- Features: Parquet
- Level: First
- Area: 130 Square Feet
- Dimensions: 10 x 13
Half bath
- Features: Ceramic Tiles
- Level: First
Hearth room
- Features: Carpet, Ceiling Fan(s)
- Level: First
- Area: 192 Square Feet
- Dimensions: 12 x 16
Kitchen
- Features: Pantry, Parquet
- Level: First
- Area: 144 Square Feet
- Dimensions: 12 x 12
Living room
- Features: Carpet, Fireplace
- Level: First
- Area: 204 Square Feet
- Dimensions: 12 x 17
Heating
- Forced Air
Cooling
- Electric
Appliances
- Included: Dishwasher, Disposal, Microwave, Refrigerator
- Laundry: Electric Dryer Hookup, In Basement
Features
- Ceiling Fan(s), Pantry, Vaulted Ceiling(s), Walk-In Closet(s)
- Flooring: Carpet, Wood
- Windows: Window Coverings, Thermal Windows
- Basement: Daylight,Full,Interior Entry
- Number of fireplaces: 2
- Fireplace features: Family Room, Gas, Living Room
Interior area
- Total structure area: 2,150
- Total interior livable area: 2,150 sqft
- Finished area above ground: 2,150
Property
Parking
- Total spaces: 2
- Parking features: Attached, Garage Faces Front
- Attached garage spaces: 2
Features
- Patio & porch: Patio
Lot
- Size: 9,015 Square Feet
- Features: Adjoin Golf Green, City Lot, Level
Details
- Parcel number: 67640022100000000
Construction
Type & style
- Home type: SingleFamily
- Architectural style: Traditional
- Property subtype: Single Family Residence
Materials
- Board & Batten Siding
- Roof: Composition
Condition
- Year built: 1981
Utilities & green energy
- Sewer: Public Sewer
- Water: Public
Community & HOA
Community
- Security: Security System
- Subdivision: River Oaks
HOA
- Has HOA: Yes
- Amenities included: Golf Course
- HOA fee: $200 annually
- HOA name: River Oaks
Location
- Region: Grandview
Financial & listing details
- Tax assessed value: $249,950
- Annual tax amount: $3,831
- Date on market: 6/6/2026
- Listing terms: Cash,Conventional,FHA,VA Loan
- Ownership: Private
Price history
| Date | Event | Price |
|---|---|---|
| 7/17/2026 | Sold | -- |
Source:  Heartland MLS as distributed by MLS GRID #2624010 Report a problem Heartland MLS as distributed by MLS GRID #2624010 Report a problem | ||
| 6/15/2026 | Pending sale | $300,000$140/sqft |
Source: Heartland MLS as distributed by MLS GRID #2624010 Report a problem | ||
| 6/6/2026 | Listed for sale | $300,000-9.1%$140/sqft |
Source: Heartland MLS as distributed by MLS GRID #2624010 Report a problem | ||
| 6/2/2026 | Listing removed | $330,000$153/sqft |
Source: Heartland MLS as distributed by MLS GRID #2616540 Report a problem | ||
| 4/30/2026 | Listed for sale | $330,000+24.5%$153/sqft |
Source: Heartland MLS as distributed by MLS GRID #2616540 Report a problem | ||
| 4/26/2024 | Sold | -- |
Source: Heartland MLS as distributed by MLS GRID #2473114 Report a problem | ||
| 4/14/2024 | Pending sale | $265,000$123/sqft |
Source: Heartland MLS as distributed by MLS GRID #2473114 Report a problem | ||
| 3/26/2024 | Contingent | $265,000$123/sqft |
Source: Heartland MLS as distributed by MLS GRID #2473114 Report a problem | ||
| 3/22/2024 | Price change | $265,000-2.6%$123/sqft |
Source: Heartland MLS as distributed by MLS GRID #2473114 Report a problem | ||
| 3/16/2024 | Price change | $272,000-2.9%$127/sqft |
Source: Heartland MLS as distributed by MLS GRID #2473114 Report a problem | ||
| 2/23/2024 | Listed for sale | $280,000+115.4%$130/sqft |
Source: Heartland MLS as distributed by MLS GRID #2473114 Report a problem | ||
| 11/16/2009 | Sold | -- |
Source: Agent Provided Report a problem | ||
| 10/19/2009 | Price change | $130,000-3.7%$60/sqft |
Source: Reece and Nichols Realtors #1623487 Report a problem | ||
| 10/9/2009 | Price change | $135,000-2%$63/sqft |
Source: Reece and Nichols Realtors #1623487 Report a problem | ||
| 9/15/2009 | Price change | $137,800-1.6%$64/sqft |
Source: Reece and Nichols Realtors #1623487 Report a problem | ||
| 8/27/2009 | Price change | $140,000-5.4%$65/sqft |
Source: Reece and Nichols Realtors #1623487 Report a problem | ||
| 7/19/2009 | Listed for sale | $148,000$69/sqft |
Source: Reece and Nichols Realtors #1623487 Report a problem | ||
Public tax history
| Year | Property taxes | Tax assessment |
|---|---|---|
| 2025 | $3,831 -6.2% | $47,491 -5.5% |
| 2024 | $4,085 +1.7% | $50,233 |
| 2023 | $4,015 +30.2% | $50,233 +39.9% |
| 2022 | $3,083 +0.1% | $35,911 |
| 2021 | $3,080 +16.3% | $35,911 +9.8% |
| 2020 | $2,650 +3.7% | $32,719 |
| 2019 | $2,555 | $32,719 +49.8% |
| 2018 | $2,555 +35.3% | $21,848 |
| 2017 | $1,889 +15.8% | $21,848 +14.3% |
| 2016 | $1,631 0% | $19,117 +2% |
| 2014 | $1,632 -15.4% | $18,742 |
| 2013 | $1,929 +0% | $18,742 -15.4% |
| 2012 | $1,929 -0.1% | $22,164 |
| 2011 | $1,932 +1.2% | $22,164 |
| 2010 | $1,908 -2.5% | $22,164 |
| 2009 | $1,956 +2.3% | $22,164 -5% |
| 2008 | $1,912 -0.2% | $23,330 |
| 2007 | $1,916 +0.2% | $23,330 |
| 2006 | $1,911 +7.8% | $23,330 |
| 2005 | $1,773 +4.1% | $23,330 +9% |
| 2004 | $1,703 +10.2% | $21,404 |
| 2003 | $1,545 +0% | $21,404 +15% |
| 2002 | $1,545 +9.7% | $18,612 |
| 2001 | $1,408 | $18,612 |
Find assessor info on the county website
Neighborhood: 64030
Nearby homes
- $284,0004 bd2 ba1.9k sqft14607 Laquinta Dr, Grandview, MO 64030Off Market
- $263,4003 bd2 ba1.7k sqft14611 Laquinta Dr, Grandview, MO 64030Off Market
- $271,3003 bd2 ba1.6k sqft14613 Laquinta Dr, Grandview, MO 64030Off Market
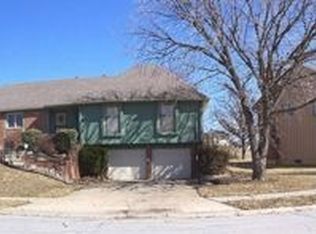
- $--4 bd4 ba3k sqft14605 Laquinta Dr, Grandview, MO 64030Sold

- $258,2003 bd2 ba1.5k sqft14608 Laquinta Dr, Grandview, MO 64030Off Market
- $274,4003 bd2 ba1.5k sqft14610 Laquinta Dr, Grandview, MO 64030Off Market
- $255,1003 bd2 ba1.8k sqft14612 Laquinta Dr, Grandview, MO 64030Off Market
- $--3 bd3 ba1.9k sqft14606 Laquinta Dr, Grandview, MO 64030Sold
Nearby schools
GreatSchools rating
- 5/10Belvidere Elementary SchoolGrades: K-5Distance: 0.8 mi
- 6/10Grandview Middle SchoolGrades: 6-8Distance: 2.5 mi
- 2/10Grandview Sr. High SchoolGrades: 9-12Distance: 2 mi
Schools provided by the listing agent
- High: Grandview
Source: Heartland MLS as distributed by MLS GRID. This data may not be complete. We recommend contacting the local school district to confirm school assignments for this home.
Get a cash offer in 3 minutes
Find out how much your home could sell for in as little as 3 minutes with a no-obligation cash offer.
Estimated market value
$304,900
Get a cash offer in 3 minutes
Find out how much your home could sell for in as little as 3 minutes with a no-obligation cash offer.
Estimated market value
$304,900
- Missouri
- Jackson County
- Grandview
- 64030
- 14609 Laquinta Dr
Nearby cities
Nearby zip codes
Other Grandview Topics
