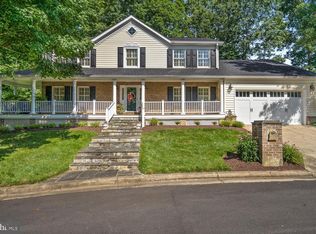
Top Quality Upgrades Throughout. Nestled on a quiet cul-de-sac with scenic walking paths, this beautifully recently remodeled 5-bedroom, 3.5-bath home offers the perfect blend of comfort and style. The heart of the home is a gourmet kitchen featuring ceramic tile flooring, a gas stove, farm sink, spacious island, stainless steel appliances, breakfast room, and a redesigned pantry—all opening to a cozy family room with a brick fireplace. Enjoy hickory wood floors, crown molding, and expansive dining and living rooms ideal for entertaining. The primary suite boasts a walk-in closet and a luxurious bath with a custom shower door. The lower level includes a second family/game room, updated full bath, and additional bedroom. Fenced level back yard with patio and deck. Recent upgrades include: Custom redesigned Kitchen & bath remodels (2022) New luxury plank flooring & carpet Fresh paint throughout Updated windows 50yr Warranty Architectural Shingle/Roof
Sold for $740,000
$740,000
14609 Locustwood Ln, Silver Spring, MD 20905
5beds
3,168sqft
Single Family Residence
Built in 1987
10,195 Square Feet Lot
$787,100 Zestimate®
$234/sqft
$4,132 Estimated rent
Home value
$787,100
$748,000 - $826,000
$4,132/mo
Zestimate® history
Owner options
List your home for rent
$4,132/mo
Rent Zestimate®
Find your next renter with Zillow Rental Manager. Plus, with online applications, you can quickly screen prospective tenants – for free.
$4,132/mo
Rent Zestimate®
Refinance and save
$4,947/mo
Est. payment
Refinancing to a lower rate could help reduce your monthly payments and save thousands over the life of the loan.
$4,947/mo
Est. payment
Explore your selling options
Work with a Zillow partner agent
Leverage their expertise and Zillow's premium Showcase listings to get your home seen by more buyers.
Get startedList with your own agent
Get your home in front of millions of buyers by listing it on Zillow.
Learn how to do itSell it yourself
Take full control of how buyers see your home on Zillow by listing For Sale by Owner (FSBO).
List your homeWhat's special
Brick fireplaceWalk-in closetScenic walking pathsCustom shower doorPatio and deckCrown moldingHickory wood floors
Zillow last checked:
Listing updated:
Listed by:
Amy Donley 301-346-7339,
Long & Foster Real Estate, Inc.,
Co-Listing Agent: James M Donley 301-440-2538,
Long & Foster Real Estate, Inc.
Bought with:
Judith Brockett, 31765
Long & Foster Real Estate, Inc.
Source: Bright MLS,MLS#: MDMC2190918
Facts & features
Interior
Bedrooms & bathrooms
- Bedrooms: 5
- Bathrooms: 4
- Full bathrooms: 3
- 1/2 bathrooms: 1
- Main level bathrooms: 1
Rooms
- Room types: Living Room, Dining Room, Kitchen, Family Room, Laundry
Dining room
- Features: Crown Molding, Flooring - HardWood
- Level: Main
Family room
- Features: Flooring - Laminate Plank, Fireplace - Wood Burning
- Level: Main
Family room
- Features: Flooring - Laminate Plank, Recessed Lighting
- Level: Lower
Kitchen
- Features: Breakfast Room, Granite Counters, Flooring - Ceramic Tile, Kitchen Island, Kitchen - Gas Cooking, Eat-in Kitchen, Recessed Lighting, Pantry
- Level: Main
Laundry
- Level: Main
Living room
- Features: Flooring - HardWood, Crown Molding
- Level: Main
Heating
- Forced Air, Natural Gas
Cooling
- Ceiling Fan(s), Central Air, Electric
Appliances
- Included: Microwave, Dishwasher, Disposal, Dryer, Self Cleaning Oven, Stainless Steel Appliance(s), Washer, Cooktop, Oven/Range - Gas, Refrigerator, Six Burner Stove, Ice Maker, ENERGY STAR Qualified Refrigerator, ENERGY STAR Qualified Dishwasher, ENERGY STAR Qualified Washer, Energy Efficient Appliances, Gas Water Heater
- Laundry: Main Level, Laundry Room
Features
- Bathroom - Walk-In Shower, Breakfast Area, Ceiling Fan(s), Chair Railings, Crown Molding, Family Room Off Kitchen, Floor Plan - Traditional, Formal/Separate Dining Room, Kitchen - Country, Eat-in Kitchen, Kitchen - Gourmet, Kitchen Island, Pantry, Recessed Lighting, Walk-In Closet(s), Wainscotting
- Flooring: Carpet, Ceramic Tile, Hardwood, Laminate, Wood
- Doors: Sliding Glass, Storm Door(s), ENERGY STAR Qualified Doors
- Windows: Energy Efficient, Bay/Bow, ENERGY STAR Qualified Windows, Low Emissivity Windows
- Basement: Finished,Heated,Windows
- Number of fireplaces: 1
- Fireplace features: Brick, Mantel(s)
Interior area
- Total structure area: 3,168
- Total interior livable area: 3,168 sqft
- Finished area above ground: 2,328
- Finished area below ground: 840
Property
Parking
- Total spaces: 6
- Parking features: Garage Faces Front, Asphalt, Attached, Driveway
- Attached garage spaces: 2
- Uncovered spaces: 4
Accessibility
- Accessibility features: None
Features
- Levels: Four
- Stories: 4
- Patio & porch: Deck, Patio, Porch
- Exterior features: Street Lights
- Pool features: None
- Fencing: Split Rail,Back Yard
Lot
- Size: 10,195 Square Feet
- Features: Cul-De-Sac, Landscaped
Details
- Additional structures: Above Grade, Below Grade
- Parcel number: 160501949956
- Zoning: RE1
- Special conditions: Standard
Construction
Type & style
- Home type: SingleFamily
- Architectural style: Colonial
- Property subtype: Single Family Residence
Materials
- Brick, Aluminum Siding
- Foundation: Block
- Roof: Architectural Shingle
Condition
- Excellent
- New construction: No
- Year built: 1987
Details
- Builder name: Stanley Halle
Utilities & green energy
- Electric: 200+ Amp Service
- Sewer: Public Sewer
- Water: Public
Community & HOA
Community
- Subdivision: Fairland Acres
HOA
- Has HOA: Yes
- Services included: Management, Reserve Funds, Trash, Common Area Maintenance
- HOA fee: $400 annually
- HOA name: FAIRLAND ACRES HOA
Location
- Region: Silver Spring
Financial & listing details
- Price per square foot: $234/sqft
- Tax assessed value: $575,800
- Annual tax amount: $6,588
- Date on market: 7/25/2025
- Listing agreement: Exclusive Right To Sell
- Listing terms: Cash,Conventional,FHA,VA Loan
- Ownership: Fee Simple
Price history
| Date | Event | Price |
|---|---|---|
| 10/9/2025 | Sold | $740,000-1.3%$234/sqft |
Source:  Bright MLS #MDMC2190918 Report a problem Bright MLS #MDMC2190918 Report a problem | ||
| 9/26/2025 | Contingent | $749,900$237/sqft |
Source: Bright MLS #MDMC2190918 Report a problem | ||
| 9/13/2025 | Price change | $749,900-3.2%$237/sqft |
Source: Bright MLS #MDMC2190918 Report a problem | ||
| 7/25/2025 | Listed for sale | $775,000+84.5%$245/sqft |
Source: Bright MLS #MDMC2190918 Report a problem | ||
| 7/30/2003 | Sold | $420,000+35.5%$133/sqft |
Source: Public Record Report a problem | ||
| 11/5/2001 | Sold | $310,000$98/sqft |
Source: Public Record Report a problem | ||
Public tax history
| Year | Property taxes | Tax assessment |
|---|---|---|
| 2025 | $6,471 +5.4% | $575,800 +7.9% |
| 2024 | $6,141 +8.5% | $533,400 +8.6% |
| 2023 | $5,657 +5.3% | $491,000 +0.9% |
| 2022 | $5,371 +1% | $486,733 +0.9% |
| 2021 | $5,319 +0.8% | $482,467 +0.9% |
| 2020 | $5,276 +8.5% | $478,200 |
| 2019 | $4,862 -0.2% | $478,200 +8.5% |
| 2018 | $4,871 +1.3% | $440,933 +4.4% |
| 2017 | $4,810 -5% | $422,300 +2.5% |
| 2016 | $5,061 | $412,200 +2.5% |
| 2015 | $5,061 | $402,100 +2.6% |
| 2014 | $5,061 | $392,000 |
| 2013 | -- | $392,000 |
| 2012 | -- | $392,000 -16.6% |
| 2011 | -- | $469,980 |
| 2010 | -- | $469,980 |
| 2009 | -- | $469,980 -2.5% |
| 2008 | -- | $482,100 +15% |
| 2007 | -- | $419,260 +17.6% |
| 2006 | -- | $356,420 +21.4% |
| 2005 | -- | $293,580 +8.7% |
| 2004 | -- | $270,190 |
| 2003 | -- | $270,190 +20.9% |
| 2002 | -- | $223,410 |
| 2001 | -- | $223,410 |
Find assessor info on the county website
Neighborhood: 20905
Nearby homes
- $712,500-- bd3 ba2.1k sqft14613 Locustwood Ln, Silver Spring, MD 20905Off Market
- $758,800-- bd3 ba2.4k sqft14605 Locustwood Ln, Silver Spring, MD 20905Off Market
- $718,2004 bd2 ba2.6k sqft2527 Locustwood Pl, Silver Spring, MD 20905Off Market
- $811,2004 bd3 ba3.2k sqft2531 Locustwood Pl, Silver Spring, MD 20905Off Market
- $722,800-- bd2 ba2.6k sqft2523 Locustwood Pl, Silver Spring, MD 20905Off Market
- $757,7004 bd4 ba2.3k sqft14617 Locustwood Ln, Silver Spring, MD 20905Off Market
- $782,900-- bd3 ba2.7k sqft14601 Locustwood Ln, Silver Spring, MD 20905Off Market
- $785,6005 bd4 ba3.2k sqft14608 Locustwood Ln, Silver Spring, MD 20905Off Market
Nearby schools
GreatSchools rating
- 5/10Cloverly Elementary SchoolGrades: PK-5Distance: 2 mi
- 5/10Briggs Chaney Middle SchoolGrades: 6-8Distance: 1.2 mi
- 5/10Paint Branch High SchoolGrades: 9-12Distance: 0.8 mi
Schools provided by the listing agent
- Elementary: Cloverly
- Middle: Briggs Chaney
- High: Northeast Area
- District: Montgomery County Public Schools
Source: Bright MLS. This data may not be complete. We recommend contacting the local school district to confirm school assignments for this home.
Get a cash offer in 3 minutes
Find out how much your home could sell for in as little as 3 minutes with a no-obligation cash offer.
Estimated market value
$787,100
Get a cash offer in 3 minutes
Find out how much your home could sell for in as little as 3 minutes with a no-obligation cash offer.
Estimated market value
$787,100
- Maryland
- Montgomery County
- Silver Spring
- 20905
- 14609 Locustwood Ln
Nearby cities
Nearby neighborhoods
Nearby zip codes
Other Silver Spring Topics
