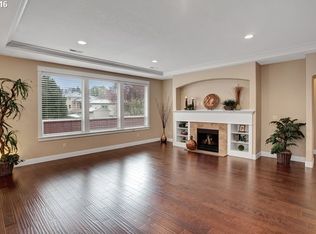
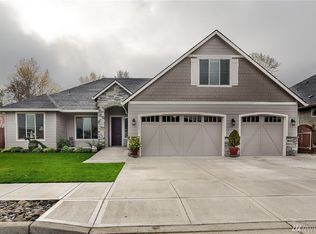
Elegant Single-Level Home in Fieldstone Estates - Welcome to a beautifully crafted single-level residence nestled in the sought-after Fieldstone Estates community of Vancouver, WA. Built in 2016 by Pacific Lifestyle Homes, this home offers a harmonious blend of comfort and sophistication. Key Features - Spacious Living: Enjoy an open-concept layout adorned with arched entryways, rich hardwood flooring, and detailed woodwork that exudes warmth and elegance. Gourmet Kitchen: The kitchen is a chef’s delight, featuring stainless steel appliances, a built-in microwave, and ample counter space, perfect for culinary creations and entertaining guests. Luxurious Owners Suite: Retreat to the expansive master suite, complete with a spa-like bathroom and generous walk-in closet, offering a serene escape from the day’s hustle. Outdoor Living: Step outside to a large covered patio, ideal for year-round entertaining or relaxing evenings, overlooking a meticulously landscaped backyard. Ample Parking: A spacious three-car attached garage provides plenty of room for vehicles and additional storage. Community Highlights: Fieldstone Estates is renowned for its well-maintained surroundings and family-friendly atmosphere. Residents appreciate the easy access to parks, shopping centers, and top-rated schools, making it a perfect place to call home. Don’t miss the opportunity to own this exceptional home that combines luxury living with everyday convenience.
Sold
$750,000
14609 NE 112th St, Vancouver, WA 98682
3beds
2,259sqft
Residential, Single Family Residence
Built in 2016
7,840 Square Feet Lot
$750,900 Zestimate®
$332/sqft
$3,263 Estimated rent
Home value
$750,900
$706,000 - $796,000
$3,263/mo
Zestimate® history
Owner options
List your home for rent
$3,263/mo
Rent Zestimate®
Find your next renter with Zillow Rental Manager. Plus, with online applications, you can quickly screen prospective tenants – for free.
$3,263/mo
Rent Zestimate®
Refinance and save
$4,642/mo
Est. payment
Refinancing to a lower rate could help reduce your monthly payments and save thousands over the life of the loan.
$4,642/mo
Est. payment
Explore your selling options
Work with a Zillow partner agent
Leverage their expertise and Zillow's premium Showcase listings to get your home seen by more buyers.
Get startedList with your own agent
Get your home in front of millions of buyers by listing it on Zillow.
Learn how to do itSell it yourself
Take full control of how buyers see your home on Zillow by listing For Sale by Owner (FSBO).
List your homeWhat's special
Large covered patioMeticulously landscaped backyardGourmet kitchenSpacious three-car attached garageDetailed woodworkRich hardwood flooringExpansive master suite
Zillow last checked:
Listing updated:
Listed by:
Donald Clemons 971-533-2212,
Jason Mitchell Real Estate WA
Bought with:
Kaliko Maciel, 20112577
Keller Williams Realty Elite
Source: RMLS (OR),MLS#: 137136381
Facts & features
Interior
Bedrooms & bathrooms
- Bedrooms: 3
- Bathrooms: 2
- Full bathrooms: 2
- Main level bathrooms: 2
Rooms
- Room types: Laundry, Entry, Mud Room, Bedroom 2, Bedroom 3, Dining Room, Family Room, Kitchen, Living Room, Primary Bedroom
Primary bedroom
- Features: High Ceilings, Suite, Walkin Closet, Walkin Shower, Wallto Wall Carpet
- Level: Main
- Area: 256
- Dimensions: 16 x 16
Bedroom 2
- Features: Closet, High Ceilings, Wallto Wall Carpet
- Level: Main
- Area: 120
- Dimensions: 12 x 10
Bedroom 3
- Features: Closet, High Ceilings, Wallto Wall Carpet
- Level: Main
- Area: 121
- Dimensions: 11 x 11
Dining room
- Features: Hardwood Floors, High Ceilings
- Level: Main
- Area: 144
- Dimensions: 12 x 12
Family room
- Level: Main
- Area: 336
- Dimensions: 21 x 16
Kitchen
- Features: Builtin Range, Gas Appliances, Hardwood Floors, Island, Builtin Oven, Convection Oven, Double Oven, Granite
- Level: Main
- Area: 192
- Width: 12
Living room
- Features: High Ceilings
- Level: Main
- Area: 81
- Dimensions: 9 x 9
Heating
- Forced Air
Cooling
- Central Air
Appliances
- Included: Built In Oven, Cooktop, Dishwasher, Disposal, Gas Appliances, Microwave, Range Hood, Stainless Steel Appliance(s), Built-In Range, Convection Oven, Double Oven, Gas Water Heater
- Laundry: Laundry Room
Features
- Ceiling Fan(s), Granite, High Ceilings, Closet, Kitchen Island, Suite, Walk-In Closet(s), Walkin Shower
- Flooring: Engineered Hardwood, Wall to Wall Carpet, Hardwood
- Windows: Double Pane Windows, Vinyl Frames
- Basement: Crawl Space
- Number of fireplaces: 1
- Fireplace features: Gas
Interior area
- Total structure area: 2,259
- Total interior livable area: 2,259 sqft
Property
Parking
- Total spaces: 3
- Parking features: Driveway, Off Street, Garage Door Opener, Attached, Oversized
- Attached garage spaces: 3
- Has uncovered spaces: Yes
Accessibility
- Accessibility features: Accessible Hallway, Garage On Main, Ground Level, Main Floor Bedroom Bath, Minimal Steps, Natural Lighting, One Level, Utility Room On Main, Walkin Shower, Accessibility
Features
- Levels: One
- Stories: 1
- Patio & porch: Covered Patio, Patio
- Exterior features: Dog Run, Gas Hookup, Yard
- Fencing: Fenced
- Has view: Yes
- View description: Trees/Woods
Lot
- Size: 7,840 Square Feet
- Features: Level, SqFt 7000 to 9999
Details
- Additional structures: GasHookup, ToolShed
- Parcel number: 986037088
- Zoning: UF
Construction
Type & style
- Home type: SingleFamily
- Property subtype: Residential, Single Family Residence
Materials
- Cement Siding, Stone
- Foundation: Concrete Perimeter
- Roof: Composition
Condition
- Resale
- New construction: No
- Year built: 2016
Utilities & green energy
- Gas: Gas Hookup
- Sewer: Public Sewer
- Water: Public
- Utilities for property: Cable Connected
Community & HOA
Community
- Subdivision: North Sifton
HOA
- Has HOA: Yes
- Amenities included: Management
- HOA fee: $50 monthly
Location
- Region: Vancouver
Financial & listing details
- Price per square foot: $332/sqft
- Tax assessed value: $658,337
- Annual tax amount: $5,360
- Date on market: 5/28/2025
- Cumulative days on market: 45 days
- Listing terms: Cash,Conventional,FHA,VA Loan
- Road surface type: Paved
Price history
| Date | Event | Price |
|---|---|---|
| 8/4/2025 | Sold | $750,000-3.2%$332/sqft |
Source:  RMLS (OR) #137136381 Report a problem RMLS (OR) #137136381 Report a problem | ||
| 7/13/2025 | Pending sale | $775,000$343/sqft |
Source: RMLS (OR) #137136381 Report a problem | ||
| 6/30/2025 | Price change | $775,000-3.1%$343/sqft |
Source: RMLS (OR) #137136381 Report a problem | ||
| 5/28/2025 | Listed for sale | $799,900+25%$354/sqft |
Source: RMLS (OR) #137136381 Report a problem | ||
| 9/10/2021 | Sold | $640,000+6.8%$283/sqft |
Source: RMLS (OR) #21658143 Report a problem | ||
| 7/23/2021 | Pending sale | $599,000$265/sqft |
Source: RMLS (OR) #21658143 Report a problem | ||
| 7/22/2021 | Listed for sale | $599,000+20%$265/sqft |
Source: RMLS (OR) #21658143 Report a problem | ||
| 5/21/2020 | Listing removed | $499,000$221/sqft |
Source: eXp Realty #1583334 Report a problem | ||
| 4/10/2020 | Pending sale | $499,000$221/sqft |
Source: eXp Realty LLC #20116132 Report a problem | ||
| 3/19/2020 | Listed for sale | $499,000+14.6%$221/sqft |
Source: eXp Realty LLC #20116132 Report a problem | ||
| 7/5/2016 | Sold | $435,500$193/sqft |
Source: RMLS (OR) #16431124 Report a problem | ||
| 6/14/2016 | Pending sale | $435,500$193/sqft |
Source: Pacific Lifestyle Homes #16431124 Report a problem | ||
| 6/12/2016 | Price change | $435,500+0.6%$193/sqft |
Source: Pacific Lifestyle Homes #16431124 Report a problem | ||
| 6/4/2016 | Price change | $433,000+0.7%$192/sqft |
Source: Pacific Lifestyle Homes #16431124 Report a problem | ||
| 4/12/2016 | Listed for sale | $430,000$190/sqft |
Source: Pacific Lifestyle Homes #16431124 Report a problem | ||
Public tax history
| Year | Property taxes | Tax assessment |
|---|---|---|
| 2024 | $5,585 +4.2% | $658,337 -5.7% |
| 2023 | $5,360 +2.6% | $697,816 +9.2% |
| 2022 | $5,227 -0.4% | $638,827 +11.6% |
| 2021 | $5,247 +0% | $572,340 +10% |
| 2020 | $5,246 | $520,344 +2.6% |
| 2019 | $5,246 +11.9% | $506,990 -1.4% |
| 2018 | $4,688 -13.8% | $514,121 +13.3% |
| 2017 | $5,440 | $453,607 +8.8% |
| 2016 | -- | $417,039 |
Find assessor info on the county website
Neighborhood: Orchards
Nearby homes
- $698,4003 bd2 ba1.9k sqft14613 NE 112th St, Vancouver, WA 98682Off Market
- $735,0003 bd3 ba2.5k sqft14435 NE 112th St, Vancouver, WA 98682Off Market
- $714,0003 bd2 ba2.2k sqft14617 NE 112th St, Vancouver, WA 98682Off Market
- $881,9004 bd2 ba3.7k sqft14608 NE 112th St, Vancouver, WA 98682Off Market
- $792,5003 bd2 ba2.5k sqft14612 NE 112th St, Vancouver, WA 98682Off Market
- $686,1003 bd2 ba1.9k sqft11202 NE 146th Ave, Vancouver, WA 98682Off Market
- $887,5003 bd2 ba3.4k sqft14431 NE 112th St, Vancouver, WA 98682Off Market
- $669,6003 bd1 ba1.8k sqft14616 NE 112th St, Vancouver, WA 98682Off Market
Nearby schools
GreatSchools rating
- 4/10Laurin Middle SchoolGrades: 5-8Distance: 2.7 mi
- 5/10Prairie High SchoolGrades: 9-12Distance: 1.6 mi
- NAMaple Grove K-8Grades: PK-8Distance: 4.7 mi
Schools provided by the listing agent
- Elementary: Maple Grove
- Middle: Laurin
- High: Prairie
Source: RMLS (OR). This data may not be complete. We recommend contacting the local school district to confirm school assignments for this home.
Get a cash offer in 3 minutes
Find out how much your home could sell for in as little as 3 minutes with a no-obligation cash offer.
Estimated market value
$750,900
Get a cash offer in 3 minutes
Find out how much your home could sell for in as little as 3 minutes with a no-obligation cash offer.
Estimated market value
$750,900
- Washington
- Clark County
- Vancouver
- 98682
- Orchards
- 14609 NE 112th St
Nearby cities
Nearby neighborhoods
Nearby zip codes
Other Vancouver Topics
