Skip main navigation
Sold for $830,000
  • $830,000

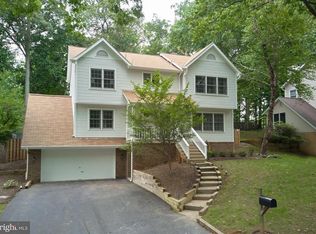
    14609 Pebble Hill Ln, Gaithersburg, MD 20878

    4beds
    1,802sqft
    Single Family Residence
    Built in 1983
    0.25 Acres Lot
    $833,100 Zestimate®
    $461/sqft
    $3,765 Estimated rent

    Home value

    $833,100

    $766,000 - $908,000

    $3,765/mo

    Zestimate® history
    Loading
    Loading...

    Owner options

    List your home for rent

    $3,765/mo

    Rent Zestimate®

    Find your next renter with Zillow Rental Manager. Plus, with online applications, you can quickly screen prospective tenants – for free.

    Learn more

    $3,765/mo

    Rent Zestimate®

    Refinance and save

    $5,357/mo

    Est. payment

    Refinancing to a lower rate could help reduce your monthly payments and save thousands over the life of the loan.

    See today's rates

    $5,357/mo

    Est. payment

    Explore your selling options

    Work with a Zillow partner agent

    Leverage their expertise and Zillow's premium Showcase listings to get your home seen by more buyers.

    Get started

    List with your own agent

    Get your home in front of millions of buyers by listing it on Zillow.

    Learn how to do it

    Sell it yourself

    Take full control of how buyers see your home on Zillow by listing For Sale by Owner (FSBO).

    List your home

    What's special

    Updated hall bathGenerous walk-in closetAbundant storageSurrounded by lush greenspaceBeautifully updated spa-like bathFilled with natural lightSpacious deck and patio
    Welcome to 14609 Pebble Hill Lane, nestled in the highly sought-after Dufief community—where comfort, style, and tranquility come together. This beautifully updated four-bedroom, three-and-a-half-bath home is filled with natural light, highlighted by a skylight in the upper-level hallway that enhances the home’s bright, airy feel. Designed for both relaxation and entertaining, the home features seamless indoor-outdoor living with sliding glass doors that open to a spacious deck and patio, all surrounded by lush greenspace—perfect for enjoying every season. The main level offers a formal living room and dining room ideal for both everyday living and hosting guests. At the heart of the home, the inviting family room with a gas-burning fireplace flows into the updated kitchen, creating a warm and functional gathering space. Upstairs, the primary suite provides a private retreat with a beautifully updated spa-like bath and a generous walk-in closet. Three additional bedrooms, an updated hall bath, and a convenient upper-level laundry area complete this level. The fully finished lower level expands your living space with a recreation room, a full bath featuring a sauna, and abundant storage. This exceptional home is ready to welcome its next owners—offering comfort, elegance, and a peaceful lifestyle in a prime location.

    Zillow last checked:

    Listing updated:

    Listed by:

    Pat Karta 301-943-6310,

    Compass,

    Listing Team: Banner Team

    Bought with:

    Sharat Ahuja, SP200201338

    Real Broker, LLC

    Source: Bright MLS,MLS#: MDMC2221400MLS Logo

    Facts & features

    Interior

    Bedrooms & bathrooms
    • Bedrooms: 4
    • Bathrooms: 4
    • Full bathrooms: 3
    • 1/2 bathrooms: 1
    • Main level bathrooms: 1
    Rooms
    • Room types: Family Room, Storage Room
    Family room
    • Level: Lower
    Storage room
    • Level: Lower
    Heating
    • Heat Pump, Natural Gas
    Cooling
    • Central Air, Electric
    Appliances
    • Included: Gas Water Heater
    • Laundry: Upper Level
    Features
    • Basement: Interior Entry,Partially Finished
    • Number of fireplaces: 1
    • Fireplace features: Gas/Propane
    Interior area
    • Total structure area: 2,722
    • Total interior livable area: 1,802 sqft
    • Finished area above ground: 1,802
    • Finished area below ground: 0

    Property

    Parking
    • Total spaces: 4
    • Parking features: Garage Faces Front, Inside Entrance, Asphalt, Attached, Driveway
    • Attached garage spaces: 1
    • Uncovered spaces: 3
    Accessibility
    • Accessibility features: None
    Features
    • Levels: Three
    • Stories: 3
    • Patio & porch: Deck, Patio
    • Pool features: None
    • Has view: Yes
    • View description: Garden, Trees/Woods
    Lot
    • Size: 0.25 Acres
    • Features: Backs to Trees
    Details
    • Additional structures: Above Grade, Below Grade
    • Parcel number: 160602345104
    • Zoning: R200
    • Special conditions: Standard

    Construction

    Type & style
    • Home type: SingleFamily
    • Architectural style: Contemporary
    • Property subtype: Single Family Residence
    Materials
    • Frame
    • Foundation: Concrete Perimeter
    • Roof: Architectural Shingle
    Condition
    • Very Good
    • New construction: No
    • Year built: 1983

    Utilities & green energy

    • Sewer: Public Sewer
    • Water: Public

    Community & HOA

    Community
    • Subdivision: Dufief
    HOA
    • Has HOA: Yes
    • Services included: Common Area Maintenance
    • HOA fee: $330 annually
    • HOA name: FLINTS GROVE HOA
    Location
    • Region: Gaithersburg

    Financial & listing details

    • Price per square foot: $461/sqft
    • Tax assessed value: $704,133
    • Annual tax amount: $8,403
    • Date on market: 4/9/2026
    • Listing agreement: Exclusive Right To Sell
    • Ownership: Fee Simple

    Price history

    DateEventPrice
    5/5/2026Sold$830,000+1.5%$461/sqft
    Source: Bright MLS #MDMC2221400 Report a problem
    4/20/2026Pending sale$818,000$454/sqft
    Source: Bright MLS #MDMC2221400 Report a problem
    4/14/2026Contingent$818,000$454/sqft
    Source: Bright MLS #MDMC2221400 Report a problem
    4/9/2026Listed for sale$818,000$454/sqft
    Source: Bright MLS #MDMC2221400 Report a problem

    Public tax history

    YearProperty taxesTax assessment
    2025$7,711 +5.5%$669,567 +5.4%
    2024$7,310 +2.8%$635,000 +2.9%
    2023$7,112 +7.5%$617,233 +3%
    2022$6,615 +3.1%$599,467 +3.1%
    2021$6,413 -0.1%$581,700
    2020$6,417 -1.3%$581,700 -1.3%
    2019$6,499 -0.2%$589,400
    2018$6,511 +0%$589,400 +2.8%
    2017$6,508 +19.2%$573,233 +2.9%
    2016$5,461 $557,067 +3%
    2015$5,461 $540,900 +2.7%
    2014$5,461 $526,833 +2.7%
    2013-- $512,767 +2.8%
    2012-- $498,700
    2011-- $498,700
    2010-- $498,700 -18.4%
    2009-- $611,130 +11%
    2008-- $550,356 +12.4%
    2007-- $489,583 +14.2%
    2006-- $428,810 +14.8%
    2005-- $373,526 +17.4%
    2004-- $318,243 +21%
    2003-- $262,960 +3.4%
    2002-- $254,252
    2001-- $254,252
    Find assessor info on the county website

    Neighborhood: 20878

    Nearby schools

    GreatSchools rating
    Schools provided by the listing agent
    • Elementary: Dufief
    • Middle: Robert Frost
    • High: Thomas S. Wootton
    • District: Montgomery County Public Schools

    Source: Bright MLS. This data may not be complete. We recommend contacting the local school district to confirm school assignments for this home.

    Get a cash offer in 3 minutes
    Find out how much your home could sell for in as little as 3 minutes with a no-obligation cash offer.
    Estimated market value
    $833,100
    Get a cash offer in 3 minutes
    Find out how much your home could sell for in as little as 3 minutes with a no-obligation cash offer.
    Estimated market value
    $833,100