Skip main navigation
Off market
  • $772,300

    14609 Secret Harbor Pl, Lakewood Ranch, FL 34202

    3beds
    2,403sqft
    Single Family Residence
    Built in 2012
    10,454 Square Feet Lot
    $772,300 Zestimate®
    $321/sqft
    $3,486 Estimated rent

    Home value

    $772,300

    $711,000 - $834,000

    $3,486/mo

    Zestimate® history
    Loading
    Loading...

    Owner options

    List your home for rent

    $3,486/mo

    Rent Zestimate®

    Find your next renter with Zillow Rental Manager. Plus, with online applications, you can quickly screen prospective tenants – for free.

    Learn more

    $3,486/mo

    Rent Zestimate®

    Refinance and save

    $6,102/mo

    Est. payment

    Refinancing to a lower rate could help reduce your monthly payments and save thousands over the life of the loan.

    See today's rates

    $6,102/mo

    Est. payment

    Explore your selling options

    Work with a Zillow partner agent

    Leverage their expertise and Zillow's premium Showcase listings to get your home seen by more buyers.

    Get started

    List with your own agent

    Get your home in front of millions of buyers by listing it on Zillow.

    Learn how to do it

    Sell it yourself

    Take full control of how buyers see your home on Zillow by listing For Sale by Owner (FSBO).

    List your home

    What's special

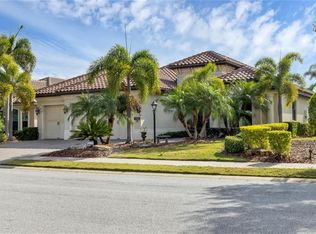
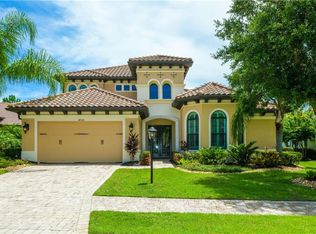
    "Welcome to country club living at its finest! Situated on a private lake view home site within the gated community of Country Club East, this stunning custom built Paradise home is ready for you to move in and relax. Enjoy private time, or entertain in style - you can do it all with the great open floor plan of this home featuring gorgeous lake views from the time you enter and combining the dining room, spacious great room and sun room (with bonus "Butler's Pantry" area with wet bar!) that extends via disappearing sliders onto to the large screened terrace - perfect for enjoying your early morning cup of coffee or relaxing end of day glass of wine. Some of the architectural details and designer touches you are sure to appreciate in the nearly 2,400 sq ft of living space include crown molding, plantation shutters and/or honeycomb blinds on the windows, custom window treatments, solid wood interior doors, tile flooring and hurricane impact glass and doors. The chef of the house will be able to prepare favorite family recipes in style in the kitchen which boasts granite counters, stainless appliances, gas range, large center island, plenty of cabinet space in the Brookhaven cabinetry and spacious breakfast nook. Even laundry is made easier with front load stainless washer and dryer, granite counters, plenty of cabinetry and utility sink in the laundry room. At the end of the day, retreat in style to your master suite featuring bay windows with views of the lake, beautiful tray ceiling detail and luxurious bath with granite dual vanities, huge walk-in shower and large walk-in closet with custom built-ins. There is also plenty of room for your guests with two other bedrooms (one of which could also be used for a den) and additional full bath. This home has been lovingly maintained and shows like a model - you have to see it to appreciate all it has to offer! Country Club East is positioned perfectly within Lakewood Ranch to offer all the amenities you would expect from a master planned community from exceptional golf and social opportunities at the club house, to easy access to casual or fine dining restaurants, shopping and entertainment as well as quick interstate access to take you wherever your road may lead. Schedule your private showing today and see why this is one of the most sought after communities in the area! *Note- mirrors pictured in dining room have been removed by present owner."

    This property is not currently displayed as for sale or rent on Zillow. This may be different from what's on other websites or public sources.
    Originating MLS: Sarasota - Manatee

    Facts & features

    Interior

    Bedrooms & bathrooms
    • Bedrooms: 3
    • Bathrooms: 2
    • Full bathrooms: 2
    Heating
    • Heat pump, Electric
    Cooling
    • Central
    Appliances
    • Included: Dishwasher, Dryer, Garbage disposal, Microwave, Range / Oven, Refrigerator, Washer
    • Laundry: Inside, Laundry Room
    Features
    • Ceiling Fans(s), Eating Space In Kitchen, High Ceiling(s), Stone Counters, Walk-In Closet(s), Crown Molding, Solid Wood Cabinets, Built in Features, Window Treatments, Tray Ceiling(s)
    • Flooring: Tile, Carpet
    • Windows: Shades, Window Treatments, Shutters
    • Has fireplace: No
    Interior area
    • Structure area source: Builder
    • Total interior livable area: 2,403 sqft

    Property

    Parking
    • Total spaces: 2
    • Parking features: Garage, Open
    Features
    • Levels: One
    • Patio & porch: Screened, Rear Porch
    • Exterior features: Stone, Brick
    • Has view: Yes
    • View description: Water
    • Has water view: Yes
    • Water view: Water
    • Waterfront features: Pond
    Lot
    • Size: 10,454 Square Feet
    • Dimensions: 95x
    • Features: In County, Level/Flat, Sidewalk, Street Paved, Near Golf Course
    • Residential vegetation: Mature Landscaping, Trees/Landscaped
    Details
    • Parcel number: 586537659
    • Zoning: PDMU

    Construction

    Type & style
    • Home type: SingleFamily
    • Architectural style: Custom
    • Property subtype: Single Family Residence
    Materials
    • masonry
    • Roof: Tile
    Condition
    • Year built: 2012
    Details
    • Builder name: Paradise Homes Of Sarasota

    Utilities & green energy

    • Sewer: Public Sewer
    • Water: Public
    • Utilities for property: Electricity Connected, BB/HS Internet Available, Street Lights, Cable Connected, Natural Gas Available, Water Connected

    Community & HOA

    Community
    • Security: Gated Community
    • Subdivision: COUNTRY CLUB EAST LWR SUBPH QQ UNIT 2 AK
    HOA
    • Has HOA: Yes
    • Amenities included: Fitness Center, Pool, Gated, Golf Course
    • Services included: Community Pool, Maintenance Grounds, Recreational Facilities, Security, Private Road
    • HOA fee: $967 monthly
    Location
    • Region: Lakewood Ranch

    Financial & listing details

    • Price per square foot: $321/sqft
    • Tax assessed value: $755,856
    • Annual tax amount: $9,572
    • Listing terms: Cash, Conventional
    • Ownership: Fee Simple

    Price history

    DateEventPrice
    12/7/2020Sold$485,000-3%$202/sqft
    Source: Public Record Report a problem
    10/21/2020Pending sale$500,000$208/sqft
    Source: Michael Saunders & Company - Licensed Real Estate Broker #A4474390 Report a problem
    9/18/2020Price change$500,000-2%$208/sqft
    Source: Michael Saunders & Company - Licensed Real Estate Broker #A4474390 Report a problem
    8/28/2020Listed for sale$510,000+2.2%$212/sqft
    Source: MICHAEL SAUNDERS & COMPANY #A4474390 Report a problem
    7/24/2019Sold$499,000$208/sqft
    Source: Public Record Report a problem
    5/20/2019Pending sale$499,000$208/sqft
    Source: Keller Williams Realty Select #A4418650 Report a problem
    4/10/2019Price change$499,000-9.1%$208/sqft
    Source: Keller Williams Realty Select #A4418650 Report a problem
    1/22/2019Price change$549,000-6.8%$228/sqft
    Source: Keller Williams Realty Select #A4418650 Report a problem
    11/12/2018Listed for sale$589,000+336.9%$245/sqft
    Source: KELLER WILLIAMS REALTY SELECT #A4418650 Report a problem
    8/11/2011Sold$134,800$56/sqft
    Source: Public Record Report a problem

    Public tax history

    YearProperty taxesTax assessment
    2025$9,572 +2.3%$517,840 +2.9%
    2024$9,357 +0.7%$503,246 +3%
    2023$9,288 +2.1%$488,588 +3%
    2022$9,094 0%$474,357 +3%
    2021$9,097 -2.7%$460,541 +5.6%
    2020$9,353 +2.7%$436,109 +1.7%
    2019$9,103 $428,937 +1.9%
    2018$9,103 +1.2%$420,939 +2.1%
    2017$8,993 +5.4%$412,281 +2.1%
    2016$8,529 $403,801 +0.7%
    2015$8,529 $400,994 +0.8%
    2014$8,529 +0.5%$397,812 +1.5%
    2013$8,489 +848761%$391,933 +239.3%
    2012$1 $115,500
    Find assessor info on the county website

    Neighborhood: 34202

    Nearby schools

    GreatSchools rating
    Schools provided by the listing agent
    • Elementary: Robert E Willis Elementary
    • Middle: Nolan Middle
    • High: Lakewood Ranch High

    Source: The MLS. This data may not be complete. We recommend contacting the local school district to confirm school assignments for this home.

    Get a cash offer in 3 minutes
    Find out how much your home could sell for in as little as 3 minutes with a no-obligation cash offer.
    Estimated market value
    $772,300
    Get a cash offer in 3 minutes
    Find out how much your home could sell for in as little as 3 minutes with a no-obligation cash offer.
    Estimated market value
    $772,300