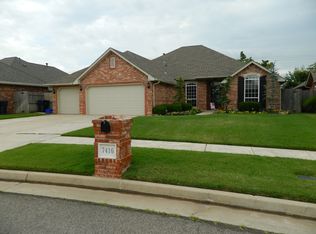
This gorgeous Garland floor plan features 4 bedrooms, 2 bathrooms, 2 car garage, with 2,139 sq.ft. The entry leads to the secondary bedrooms and large utility room to an open concept living area. The kitchen features Whirlpool appliances, a large walk-in pantry, and a granite island overlooking the dining nook with views of your backyard. The main bedroom is located off the dining area with an ensuite, featuring a walk-in shower and freestanding soaker tub. Exterior of the home features, covered patio, sprinkler system, privacy fence with metal posts, full sod and landscaping.
This property is not currently displayed as for sale or rent on Zillow. This may be different from what's on other websites or public sources.