Skip main navigation
Sold
  • Price Unknown

    14609 W 78th St, Lenexa, KS 66216

    4beds
    4,460sqft
    Single Family Residence
    Built in 1995
    10,634 Square Feet Lot
    $657,900 Zestimate®
    $--/sqft
    $4,957 Estimated rent

    Home value

    $657,900

    $612,000 - $704,000

    $4,957/mo

    Zestimate® history
    Loading
    Loading...

    Owner options

    List your home for rent

    $4,957/mo

    Rent Zestimate®

    Find your next renter with Zillow Rental Manager. Plus, with online applications, you can quickly screen prospective tenants – for free.

    Learn more

    $4,957/mo

    Rent Zestimate®

    Refinance and save

    $600/mo

    Est. payment

    Refinancing to a lower rate could help reduce your monthly payments and save thousands over the life of the loan.

    See today's rates

    $600/mo

    Est. payment

    Explore your selling options

    Work with a Zillow partner agent

    Leverage their expertise and Zillow's premium Showcase listings to get your home seen by more buyers.

    Get started

    List with your own agent

    Get your home in front of millions of buyers by listing it on Zillow.

    Learn how to do it

    Sell it yourself

    Take full control of how buyers see your home on Zillow by listing For Sale by Owner (FSBO).

    List your home

    What's special

    See-thru fireplaceFormal dining roomHot tubGas stovePrimary suiteExercise roomCustom inground pool
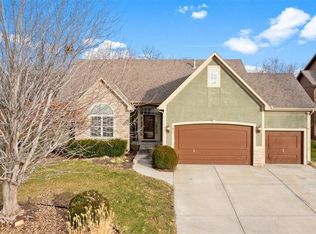
    This 1.5 story home in Lenexa w/amazing curb appeal and new driveway offers a blend of elegance and comfort. Designed with a classic style, it features 4 spacious bedrooms and 4.1 bathrooms, ideal for a growing family, one level living or frequent guests. The main floor boasts hardwood floors, a formal dining room and office; a layout that flows from the entry to the living room w/an amazing see-thru fireplace to the kitchen w/stainless steel appliances, gas stove, granite counters, large island and plenty of cabinets, pantry and laundry room. The primary suite has a luxurious bathroom w/dual vanities, a jacuzzi tub, heated tile floor, walk-in shower and large walk-in closet. Floor to ceiling windows provide ample natural light and offers views of the backyard oasis. The upper level features 3 large bedrooms w/walk-in closets; one bedroom w/bathroom suite and 2 others w/jack and jill bathroom. Talk a walk downstairs to the lower level and you will find a large recreation area perfect for a theatre, pool table and poker table. An exercise room or playroom, a bonus room, full bath, wet bar and plenty of storage complete the lower level. Outside, the backyard is the ultimate retreat with a custom inground pool w/waterfall and hot tub, surrounded by a beautifully landscaped yard and patio area w/new privacy fence perfect for entertaining or enjoying your own quiet evenings. An extra large 3-car garage with epoxied floors and utility sink is the perfect finish to this house. Situated in Brighton Lake Estates, a wonderful community neighborhood, close to award-winning schools, parks, restaurants, shopping and so much more (just down the street from Lenexa City Center)! Check it out today. **Information is deem reliable but not guaranteed. Buyer and buyer's agent to verify measurements, taxes, etc**

    Zillow last checked:

    Listing updated:

    Listing Provided by:

    Dana Allen 913-706-7255,

    ReeceNichols- Leawood Town Center

    Bought with:

    Joseph Kolich, SP00226660

    Platinum Realty LLC

    Source: Heartland MLS as distributed by MLS GRID,MLS#: 2501827MLS Logo

    Facts & features

    Interior

    Bedrooms & bathrooms
    • Bedrooms: 4
    • Bathrooms: 5
    • Full bathrooms: 4
    • 1/2 bathrooms: 1
    Primary bedroom
    • Features: Ceiling Fan(s)
    • Level: Main
    Bedroom 2
    • Features: Carpet, Ceiling Fan(s), Walk-In Closet(s)
    • Level: Second
    Bedroom 3
    • Features: Carpet, Ceiling Fan(s), Walk-In Closet(s)
    Bedroom 4
    • Features: Carpet, Ceiling Fan(s), Walk-In Closet(s)
    Primary bathroom
    • Features: Ceramic Tiles, Double Vanity, Separate Shower And Tub, Walk-In Closet(s)
    • Level: Main
    Bathroom 2
    • Features: Shower Only
    Bathroom 3
    • Features: Double Vanity, Shower Over Tub
    Bonus room
    • Level: Lower
    Dining room
    • Level: Main
    Exercise room
    • Level: Lower
    Hearth room
    • Features: Fireplace
    • Level: Main
    Kitchen
    • Features: Granite Counters, Kitchen Island, Pantry
    • Level: Main
    Laundry
    • Level: Main
    Living room
    • Features: Ceiling Fan(s)
    • Level: Main
    Office
    • Level: Main
    Recreation room
    • Level: Lower
    Heating
    • Forced Air
    Cooling
    • Electric
    Appliances
    • Included: Cooktop, Dishwasher, Disposal, Microwave, Built-In Oven, Gas Range, Stainless Steel Appliance(s)
    • Laundry: Laundry Room, Main Level
    Features
    • Ceiling Fan(s), Kitchen Island, Pantry, Stained Cabinets, Vaulted Ceiling(s), Walk-In Closet(s), Wet Bar
    • Flooring: Carpet, Laminate, Tile, Wood
    • Basement: Finished,Full,Interior Entry
    • Number of fireplaces: 2
    • Fireplace features: Gas, Hearth Room, Living Room
    Interior area
    • Total structure area: 4,460
    • Total interior livable area: 4,460 sqft
    • Finished area above ground: 2,960
    • Finished area below ground: 1,500

    Property

    Parking
    • Total spaces: 3
    • Parking features: Attached, Garage Door Opener, Garage Faces Front
    • Attached garage spaces: 3
    Features
    • Patio & porch: Patio, Porch
    • Has private pool: Yes
    • Pool features: In Ground
    • Spa features: Bath
    • Fencing: Privacy,Wood
    Lot
    • Size: 10,634 sqft
    • Features: City Limits, City Lot
    Details
    • Additional structures: Shed(s)
    • Parcel number: IP037500000055

    Construction

    Type & style
    • Home type: SingleFamily
    • Architectural style: Traditional
    • Property subtype: Single Family Residence
    Materials
    • Stucco, Wood Siding
    • Roof: Composition
    Condition
    • Year built: 1995

    Utilities & green energy

    • Sewer: Public Sewer
    • Water: Public

    Community & neighborhood

    Location
    • Region: Lenexa
    • Subdivision: Brighton Lake Estates

    HOA & financial

    HOA
    • Has HOA: Yes
    • HOA fee: $600 annually
    • Amenities included: Play Area
    • Services included: Curbside Recycle, Snow Removal, Trash
    • Association name: Brighton Lake Estates HOA

    Other

    Other facts
    • Listing terms: Cash,Conventional,FHA,VA Loan
    • Ownership: Estate/Trust
    • Road surface type: Paved

    Price history

    DateEventPrice
    12/3/2024Sold--
    Source: Heartland MLS as distributed by MLS GRID #2501827 Report a problem
    11/9/2024Pending sale$625,000$140/sqft
    Source: Heartland MLS as distributed by MLS GRID #2501827 Report a problem
    11/1/2024Contingent$625,000$140/sqft
    Source: Heartland MLS as distributed by MLS GRID #2501827 Report a problem
    10/28/2024Listed for sale$625,000$140/sqft
    Source: Heartland MLS as distributed by MLS GRID #2501827 Report a problem

    Public tax history

    YearProperty taxesTax assessment
    2025$6,783 +0.7%$61,893 +2%
    2024$6,733 +7%$60,663 +8.5%
    2023$6,293 +4.6%$55,936 +4.6%
    2022$6,019 $53,475 +17.9%
    2021-- $45,345 +6.2%
    2020$5,104 $42,688 +1%
    2019-- $42,251 +0.7%
    2018-- $41,952 +7.8%
    2017$4,844 +3.6%$38,916 +4.9%
    2016$4,675 +5.1%$37,087 +4.4%
    2015$4,446 +1.8%$35,512 +5.1%
    2013$4,370 +9.4%$33,798 +3%
    2012$3,995 +912.8%$32,809 -3%
    2010$394 -90.3%$33,810 -5.4%
    2009$4,082 -3.4%$35,753 -1.6%
    2008$4,226 +2.8%$36,351 +2%
    2007$4,112 +4.2%$35,638
    2006$3,946 $35,638
    2005-- $35,638

    Find assessor info on the county website

    Neighborhood: 66216

    Nearby schools

    GreatSchools rating
    Schools provided by the listing agent
    • Elementary: Mill Creek
    • Middle: Trailridge
    • High: SM Northwest

    Source: Heartland MLS as distributed by MLS GRID. This data may not be complete. We recommend contacting the local school district to confirm school assignments for this home.

    Get a cash offer in 3 minutes
    Find out how much your home could sell for in as little as 3 minutes with a no-obligation cash offer.
    Estimated market value
    $657,900
    Get a cash offer in 3 minutes
    Find out how much your home could sell for in as little as 3 minutes with a no-obligation cash offer.
    Estimated market value
    $657,900