Skip main navigation
Sold
  • Price Unknown

    14609 Wedd St, Overland Park, KS 66221

    5beds
    5,157sqft
    Single Family Residence
    Built in 1999
    0.39 Acres Lot
    $778,500 Zestimate®
    $--/sqft
    $5,358 Estimated rent

    Home value

    $778,500

    $740,000 - $817,000

    $5,358/mo

    Zestimate® history
    Loading
    Loading...

    Owner options

    List your home for rent

    $5,358/mo

    Rent Zestimate®

    Find your next renter with Zillow Rental Manager. Plus, with online applications, you can quickly screen prospective tenants – for free.

    Learn more

    $5,358/mo

    Rent Zestimate®

    Refinance and save

    Refinancing to a lower rate could help reduce your monthly payments and save thousands over the life of the loan.

    See today's rates

    Explore your selling options

    Work with a Zillow partner agent

    Leverage their expertise and Zillow's premium Showcase listings to get your home seen by more buyers.

    Get started

    List with your own agent

    Get your home in front of millions of buyers by listing it on Zillow.

    Learn how to do it

    Sell it yourself

    Take full control of how buyers see your home on Zillow by listing For Sale by Owner (FSBO).

    List your home

    What's special

    Water fountainCozy hearth roomSeparate living quartersLarge family roomSecondary bedroomsExtra dining areaLarge patio
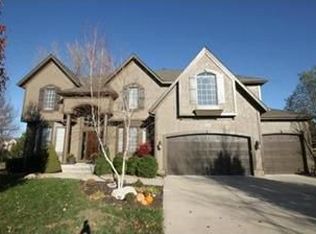
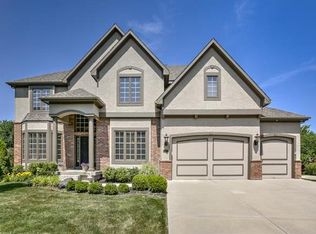
    BACK ON THE MARKET!! It is your lucky day for this stunning home on a beautiful cul-de-sac lot. Surrounded by mature trees to provide a park-like setting every way you look. You will be impressed as soon as you walk through the door with the grand curved staircase, formal dining, office/den and bright inviting family room. The double-sided see through fireplace leads you to the outstanding open kitchen with cozy hearth room, coffee bar and extra dining area. Granite countertops, Viking gas range and custom cabinets make for a beautiful kitchen. The large island can accommodate the whole family. You will fall in love with the spacious primary bedroom with a ginormous, to-die for closet! Cuddle up with a book and your morning coffee in the sitting area w/ fireplace or relax in the spa en-suite. All secondary bedrooms have private bathroom access each with walk-in closets. Finished walkout basement is great for entertaining or a separate living quarters with private entrance, 5th bedroom, full bath and kitchenette/bar. Fully equipped wet-bar comes with a dishwasher, full oven, refrigerator and sink. Large Family room receives tons of natural light and stellar views from the row of floor to ceiling windows. Backyard is a true park-like setting with many places to enjoy. Entertain on the large patio or first level deck, roast marshmallows by the firepit or enjoy the tranquility of the water fountain feature, all in your new backyard. House is dual-zoned with one newer AC, upgraded full yard sprinkler system and oversized garage for a perfect man cave. So much living space for the whole bunch. Terrific neighborhood, pool, play area and trails. A great opportunity to get into this sought after neighborhood at an amazing value!

    Zillow last checked:

    Listing updated:

    Listed by:

    Valerie McClaskey 702-788-8818,

    ReeceNichols - Leawood,

    Bill McClaskey 913-232-3838,

    ReeceNichols - Leawood

    Bought with:

    Bryan Huff, SP00228927

    Keller Williams Realty Partners Inc.

    Source: Heartland MLS as distributed by MLS GRID,MLS#: 2428007MLS Logo

    Facts & features

    Interior

    Bedrooms & bathrooms
    • Bedrooms: 5
    • Bathrooms: 5
    • Full bathrooms: 4
    • 1/2 bathrooms: 1
    Primary bedroom
    • Features: Ceiling Fan(s), Fireplace, Walk-In Closet(s)
    • Level: Second
    • Area: 418 Square Feet
    • Dimensions: 22 x 19
    Bedroom 2
    • Features: Carpet, Walk-In Closet(s)
    • Level: Second
    • Area: 165 Square Feet
    • Dimensions: 15 x 11
    Bedroom 3
    • Features: Carpet, Walk-In Closet(s)
    • Level: Second
    • Area: 156 Square Feet
    • Dimensions: 13 x 12
    Bedroom 4
    • Features: Carpet, Walk-In Closet(s)
    • Level: Second
    • Area: 144 Square Feet
    • Dimensions: 12 x 12
    Bedroom 5
    • Level: Basement
    Primary bathroom
    • Features: Ceramic Tiles, Double Vanity, Separate Shower And Tub
    • Level: Second
    Dining room
    • Features: Carpet
    • Level: First
    • Area: 168 Square Feet
    • Dimensions: 14 x 12
    Family room
    • Features: Built-in Features, Carpet, Wet Bar
    • Level: Basement
    • Area: 1296 Square Feet
    • Dimensions: 36 x 36
    Great room
    • Features: Carpet, Fireplace
    • Level: First
    • Area: 288 Square Feet
    • Dimensions: 18 x 16
    Hearth room
    • Features: Built-in Features, Fireplace
    • Level: First
    • Area: 225 Square Feet
    • Dimensions: 15 x 15
    Kitchen
    • Features: Granite Counters, Kitchen Island, Pantry
    • Level: First
    • Area: 252 Square Feet
    • Dimensions: 21 x 12
    Office
    • Features: Carpet
    • Level: First
    • Area: 154 Square Feet
    • Dimensions: 14 x 11
    Heating
    • Forced Air, Zoned
    Cooling
    • Electric, Zoned
    Appliances
    • Included: Dishwasher, Disposal, Microwave, Refrigerator, Gas Range, Washer
    • Laundry: Main Level, Off The Kitchen
    Features
    • Ceiling Fan(s), Central Vacuum, Kitchen Island, Pantry, Stained Cabinets, Walk-In Closet(s), Wet Bar
    • Flooring: Wood
    • Doors: Storm Door(s)
    • Windows: Thermal Windows
    • Basement: Basement BR,Finished,Sump Pump,Walk-Out Access
    • Number of fireplaces: 4
    • Fireplace features: Family Room, Great Room, Hearth Room, Master Bedroom
    Interior area
    • Total structure area: 5,157
    • Total interior livable area: 5,157 sqft
    • Finished area above ground: 3,557
    • Finished area below ground: 1,600

    Property

    Parking
    • Total spaces: 3
    • Parking features: Attached
    • Attached garage spaces: 3
    Features
    • Patio & porch: Deck, Covered
    • Exterior features: Fire Pit
    • Spa features: Bath
    • Fencing: Other
    Lot
    • Size: 0.39 Acres
    • Features: Cul-De-Sac
    Details
    • Parcel number: NP915200020001
    • Other equipment: Back Flow Device, Intercom

    Construction

    Type & style
    • Home type: SingleFamily
    • Architectural style: Traditional
    • Property subtype: Single Family Residence
    Materials
    • Stone Trim
    • Roof: Composition
    Condition
    • Year built: 1999

    Utilities & green energy

    • Sewer: Public Sewer
    • Water: Public

    Community & HOA

    Community
    • Security: Smoke Detector(s)
    • Subdivision: Windsor Hills
    HOA
    • Has HOA: Yes
    • Amenities included: Play Area, Pool, Trail(s)
    • Services included: Curbside Recycle, Trash
    Location
    • Region: Overland Park

    Financial & listing details

    • Tax assessed value: $709,700
    • Annual tax amount: $7,727
    • Date on market: 4/14/2023
    • Listing terms: Cash,Conventional,FHA,VA Loan
    • Ownership: Private

    Price history

    DateEventPrice
    7/26/2023Sold--
    Source: Heartland MLS as distributed by MLS GRID #2428007 Report a problem
    6/17/2023Pending sale$675,000$131/sqft
    Source: ReeceNichols Real Estate #2428007 Report a problem
    6/17/2023Contingent$675,000$131/sqft
    Source: Heartland MLS as distributed by MLS GRID #2428007 Report a problem
    6/8/2023Price change$675,000-2.2%$131/sqft
    Source: Heartland MLS as distributed by MLS GRID #2428007 Report a problem
    5/25/2023Price change$689,950-1.4%$134/sqft
    Source: Heartland MLS as distributed by MLS GRID #2428007 Report a problem
    5/19/2023Listed for sale$699,950$136/sqft
    Source: Heartland MLS as distributed by MLS GRID #2428007 Report a problem
    5/14/2023Pending sale$699,950$136/sqft
    Source: ReeceNichols Real Estate #2428007 Report a problem
    5/14/2023Contingent$699,950$136/sqft
    Source: Heartland MLS as distributed by MLS GRID #2428007 Report a problem
    5/3/2023Price change$699,950-2.8%$136/sqft
    Source: Heartland MLS as distributed by MLS GRID #2428007 Report a problem
    4/26/2023Price change$720,000-0.7%$140/sqft
    Source: Heartland MLS as distributed by MLS GRID #2428007 Report a problem
    4/14/2023Listed for sale$725,000+46.5%$141/sqft
    Source: Heartland MLS as distributed by MLS GRID #2428007 Report a problem
    2/25/2015Sold--
    Source: Heartland MLS as distributed by MLS GRID #1907748 Report a problem
    12/27/2014Price change$495,000-2.9%$96/sqft
    Source: Visual Tour #1907748 Report a problem
    12/22/2014Price change$510,000+3%$99/sqft
    Source: Visual Tour #1907748 Report a problem
    12/1/2014Price change$495,000-2.9%$96/sqft
    Source: Reece & Nichols Realtors Report a problem
    11/25/2014Price change$510,000+3%$99/sqft
    Source: Reece Nichols Realtors Report a problem
    11/23/2014Price change$495,000-2.9%$96/sqft
    Source: Reece & Nichols Realtors Report a problem
    11/14/2014Price change$510,000+3%$99/sqft
    Source: ReeceNichols Realtors Report a problem
    10/31/2014Price change$495,000-2.9%$96/sqft
    Source: Reece & Nichols Realtors Report a problem
    10/8/2014Price change$510,000-1%$99/sqft
    Source: Visual Tour #1907748 Report a problem
    9/8/2014Price change$515,000-1.9%$100/sqft
    Source: Keller Williams Realty Partners, Inc #1893610 Report a problem
    7/25/2014Price change$525,000-0.9%$102/sqft
    Source: Keller Williams Realty Partners, Inc #1893610 Report a problem
    7/10/2014Listed for sale$530,000+1.9%$103/sqft
    Source: Keller Williams Realty Partner #1893610 Report a problem
    10/16/2008Sold--
    Source: Agent Provided Report a problem
    6/26/2008Listing removed$519,950$101/sqft
    Source: Listhub #1444701 Report a problem
    6/10/2008Listed for sale$519,950$101/sqft
    Source: Listhub #1444701 Report a problem

    Public tax history

    YearProperty taxesTax assessment
    2025$8,394 +9%$81,615 +9.2%
    2024$7,698 -11.9%$74,750 -10.5%
    2023$8,735 +13%$83,559 +15%
    2022$7,727 $72,634 +12.6%
    2021-- $64,515 +0.2%
    2020$7,245 $64,365 +2.2%
    2019-- $62,997 +4.2%
    2018-- $60,444 +5.2%
    2017$6,860 +2%$57,431 +2%
    2016$6,728 +0.7%$56,281 +1.1%
    2015$6,684 +5.9%$55,649 +3%
    2013$6,313 -5.1%$54,050 -2.1%
    2012$6,655 +5.4%$55,223
    2010$6,311 +5.6%$55,223
    2009$5,979 +4.8%$55,223 +3.5%
    2008$5,705 -0.7%$53,341 -2.6%
    2007$5,745 +5.7%$54,786 +4.8%
    2006$5,435 $52,267
    2005-- $52,267
    Find assessor info on the county website

    Neighborhood: Windsor Hills

    Nearby schools

    GreatSchools rating
    Schools provided by the listing agent
    • Elementary: Sunset Ridge
    • Middle: Lakewood
    • High: Blue Valley West

    Source: Heartland MLS as distributed by MLS GRID. This data may not be complete. We recommend contacting the local school district to confirm school assignments for this home.

    Get a cash offer in 3 minutes
    Find out how much your home could sell for in as little as 3 minutes with a no-obligation cash offer.
    Estimated market value
    $778,500
    Get a cash offer in 3 minutes
    Find out how much your home could sell for in as little as 3 minutes with a no-obligation cash offer.
    Estimated market value
    $778,500