Skip main navigation
Off market
  • $935,200

    1461 Ashland Ave, Evanston, IL 60201

    3beds
    2,704sqft
    Townhouse
    Built in 2009
    1,602 Square Feet Lot
    $935,200 Zestimate®
    $346/sqft
    $5,040 Estimated rent

    Home value

    $935,200

    $888,000 - $991,000

    $5,040/mo

    Zestimate® history
    Loading
    Loading...

    Owner options

    List your home for rent

    $5,040/mo

    Rent Zestimate®

    Find your next renter with Zillow Rental Manager. Plus, with online applications, you can quickly screen prospective tenants – for free.

    Learn more

    $5,040/mo

    Rent Zestimate®

    Refinance and save

    $6,823/mo

    Est. payment

    Refinancing to a lower rate could help reduce your monthly payments and save thousands over the life of the loan.

    See today's rates

    $6,823/mo

    Est. payment

    Explore your selling options

    Work with a Zillow partner agent

    Leverage their expertise and Zillow's premium Showcase listings to get your home seen by more buyers.

    Get started

    List with your own agent

    Get your home in front of millions of buyers by listing it on Zillow.

    Learn how to do it

    Sell it yourself

    Take full control of how buyers see your home on Zillow by listing For Sale by Owner (FSBO).

    List your home

    What's special

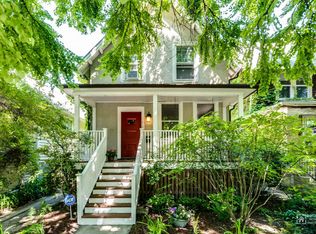
    Striking town home designed to perfection including private elevator to all levels! Huge 1st flr family room, powder room & attached 2 car garage. 2nd level w/open living spaces, built-in sound system & contemporary detailing. Spacious kitchen w/large island & breakfast bar. Upgraded appliances w/KitchenAid cooktop & convection oven, 2-drawer dishwasher & Hanstone stain/heat resistant counters, dry bar w/wine fridge. Huge rear balcony off dining area & front balcony off living rm. Excellent flow & open spaces for living & entertaining. 3rd floor w/en-suite bedrm, In-unit laundry & luxurious master suite w/Walk-in Closet. Master bath w/double sink & walk-in shower.Top level w/3rd bedrm, full bath, & balcony w/ tree-top views! Finished rec rm in basement & good storage. Cool sleek design, beautiful natural light throughout, generous outdoor spaces.. Energy efficient w/many green features incl geothermal HVAC, cork flrs & low-e thermal pane wood windows & doors. Dewey Schl. Walk-to downtown!

    This property is off market, which means it's not currently listed for sale or rent on Zillow. This may be different from what's available on other websites or public sources.

    Facts & features

    Interior

    Bedrooms & bathrooms
    • Bedrooms: 3
    • Bathrooms: 5
    • Full bathrooms: 3
    • 1/2 bathrooms: 2
    Heating
    • Forced air, Heat pump
    Cooling
    • Central
    Appliances
    • Included: Dishwasher, Dryer, Garbage disposal, Range / Oven, Refrigerator, Washer
    Features
    • Basement: Finished
    • Has fireplace: Yes
    Interior area
    • Total interior livable area: 2,704 sqft

    Property

    Parking
    • Total spaces: 2
    • Parking features: Garage - Attached
    Features
    • Exterior features: Stone
    Lot
    • Size: 1,602 Square Feet
    Details
    • Parcel number: 1013417030

    Construction

    Type & style
    • Home type: Townhouse
    Materials
    • Frame
    • Roof: Shake / Shingle
    Condition
    • Year built: 2009

    Community & HOA

    HOA
    • Has HOA: Yes
    • HOA fee: $167 monthly
    Location
    • Region: Evanston

    Financial & listing details

    • Price per square foot: $346/sqft
    • Tax assessed value: $715,000
    • Annual tax amount: $17,049

    Price history

    DateEventPrice
    4/17/2020Sold$715,000-10.5%$264/sqft
    Source: Public Record Report a problem
    9/30/2017Listing removed$799,000$295/sqft
    Source: @properties #09623084 Report a problem
    8/21/2017Pending sale$799,000$295/sqft
    Source: @properties #09623084 Report a problem
    5/11/2017Price change$799,000-3.2%$295/sqft
    Source: @properties #09623084 Report a problem
    4/3/2017Listed for sale$825,000+3.1%$305/sqft
    Source: @properties #09623084 Report a problem
    8/29/2016Sold$800,000+18.5%$296/sqft
    Source: MRED as distributed by MLS GRID #09264598 Report a problem
    7/25/2013Sold$675,000$250/sqft
    Source: Public Record Report a problem
    12/21/2010Sold$675,000$250/sqft
    Source: Agent Provided Report a problem

    Public tax history

    YearProperty taxesTax assessment
    2024$17,049 +3.3%$71,500
    2023$16,507 +4.4%$71,500
    2022$15,814 +4.2%$71,500 +25%
    2021$15,176 +7.2%$57,186
    2020$14,161 +1.1%$57,186 -9.5%
    2019$14,002 -20.2%$63,189 -6.4%
    2018$17,547 +2.6%$67,483
    2017$17,105 +4%$67,483
    2016$16,446 -0.1%$67,483 +5.4%
    2015$16,468 +0.9%$64,041
    2014$16,326 +2.5%$64,041
    2013$15,935 +186.7%$64,041 +172.3%
    2012$5,558 +23.6%$23,522 +17.9%
    2011$4,498 $19,946
    Find assessor info on the county website

    Neighborhood: 60201

    Nearby schools

    GreatSchools rating
    Get a cash offer in 3 minutes
    Find out how much your home could sell for in as little as 3 minutes with a no-obligation cash offer.
    Estimated market value
    $935,200
    Get a cash offer in 3 minutes
    Find out how much your home could sell for in as little as 3 minutes with a no-obligation cash offer.
    Estimated market value
    $935,200