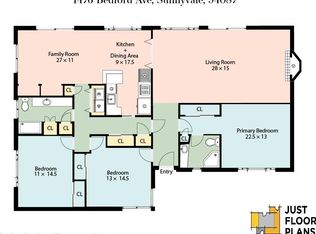
Fantastic home in highly desired Sunnyvale location close to Los Altos and has top Cupertino Schools. Expanded gourmet custom kitchen is the focal point for family gatherings, maple cabinetry, granite counters, some glass accented upper cabinets, center island cooking area with stainless steel gas cooktop & dramatic vent hood and generous storage area for all your cooking essentials, built in double oven. Skylight floods kitchen/eating area with natural light. Outstanding floorplan with generous size rooms including LR/DR, FamRm/Kit, & all BedRms with some extra built in storage in addition to closets. Guest bedroom leads out to foliage covered patio overlooking the swimming pool. Very attractive and tranquil backyard has an inviting patio for entertaining family and friends, abundant raised garden areas, fruit/citrus trees, and even a heart shaped grape vine. Hall bath w/sliding patio door leads to pool area, convenient for pool parties. Roof/furnace/H2O, some elect. upgraded from original. Close to highly sought after West Valley Elem, Cupertino,Homestead (subj. to availability-buyer to verify). Excellent commute location close to Highways 85/280/101, and all high tech campuses. Trader Joes, Peets, Starbucks, Zanatto's, and Stevens Creek Bike trail is also nearby.
Sold for $3,150,000
$3,150,000
1461 Belleville Way, Sunnyvale, CA 94087
3beds
2,046sqft
Single Family Residence, Residential
Built in 1959
8,712 Square Feet Lot
$3,215,500 Zestimate®
$1,540/sqft
$6,746 Estimated rent
Home value
$3,215,500
$3.02M - $3.44M
$6,746/mo
Zestimate® history
Owner options
List your home for rent
$6,746/mo
Rent Zestimate®
Find your next renter with Zillow Rental Manager. Plus, with online applications, you can quickly screen prospective tenants – for free.
$6,746/mo
Rent Zestimate®
Refinance and save
$20,282/mo
Est. payment
Refinancing to a lower rate could help reduce your monthly payments and save thousands over the life of the loan.
$20,282/mo
Est. payment
Explore your selling options
Work with a Zillow partner agent
Leverage their expertise and Zillow's premium Showcase listings to get your home seen by more buyers.
Get startedList with your own agent
Get your home in front of millions of buyers by listing it on Zillow.
Learn how to do itSell it yourself
Take full control of how buyers see your home on Zillow by listing For Sale by Owner (FSBO).
List your homeWhat's special
Pool areaStainless steel gas cooktopMaple cabinetryGenerous storage areaHall bathGenerous size roomsTrader joes
Zillow last checked:
Listing updated:
Listed by:
Sheila Benson 00801682 408-730-2410,
Benson Real Estate 408-730-2410
Bought with:
, 01922032
Coldwell Banker Realty
Source: MLSListings Inc,MLS#: ML81954901
Facts & features
Interior
Bedrooms & bathrooms
- Bedrooms: 3
- Bathrooms: 2
- Full bathrooms: 2
Rooms
- Room types: Office
Bathroom
- Features: ShoweroverTub1, StallShower
Dining room
- Features: DiningAreainLivingRoom
Family room
- Features: KitchenFamilyRoomCombo
Kitchen
- Features: ExhaustFan
Heating
- Central Forced Air Gas
Cooling
- Wall/Window Unit(s)
Appliances
- Included: Gas Cooktop, Dishwasher, Exhaust Fan, Built In Oven/Range, Refrigerator
- Laundry: In Garage
Features
- Flooring: Hardwood, Tile
- Number of fireplaces: 1
- Fireplace features: Living Room
Interior area
- Total structure area: 2,046
- Total interior livable area: 2,046 sqft
Property
Parking
- Total spaces: 2
- Parking features: Attached, Garage Door Opener
- Attached garage spaces: 1
Features
- Stories: 1
- Pool features: In Ground, Pool Sweep
- Spa features: Other
Lot
- Size: 8,712 Square Feet
Details
- Parcel number: 32006010
- Zoning: R1
- Special conditions: Standard
Construction
Type & style
- Home type: SingleFamily
- Property subtype: Single Family Residence, Residential
Materials
- Foundation: Concrete Perimeter and Slab
- Roof: Composition, Shingle
Condition
- New construction: No
- Year built: 1959
Utilities & green energy
- Gas: IndividualGasMeters, NaturalGas, PublicUtilities
- Sewer: Public Sewer
- Water: Public
- Utilities for property: Natural Gas Available, Public Utilities, Water Public
Community & HOA
Location
- Region: Sunnyvale
Financial & listing details
- Price per square foot: $1,540/sqft
- Tax assessed value: $3,213,000
- Annual tax amount: $37,605
- Date on market: 2/21/2024
- Listing agreement: ExclusiveRightToSell
- Listing terms: CashorConventionalLoan
Price history
| Date | Event | Price |
|---|---|---|
| 3/28/2024 | Sold | $3,150,000+8.7%$1,540/sqft |
Source:  MLSListings Inc #ML81954901 Report a problem MLSListings Inc #ML81954901 Report a problem | ||
| 2/27/2024 | Pending sale | $2,898,000$1,416/sqft |
Source: MLSListings Inc #ML81954901 Report a problem | ||
| 2/21/2024 | Listed for sale | $2,898,000+247.1%$1,416/sqft |
Source: MLSListings Inc #ML81954901 Report a problem | ||
| 6/3/2003 | Sold | $835,000$408/sqft |
Source: Public Record Report a problem | ||
Public tax history
| Year | Property taxes | Tax assessment |
|---|---|---|
| 2025 | $37,605 +166.2% | $3,213,000 +165.3% |
| 2024 | $14,129 +0.5% | $1,211,141 +2% |
| 2023 | $14,058 +0% | $1,187,394 +2% |
| 2022 | $14,053 +0.9% | $1,164,113 +2% |
| 2021 | $13,932 +1.1% | $1,141,288 +1% |
| 2020 | $13,775 | $1,129,587 +2% |
| 2019 | $13,775 +4.6% | $1,107,439 +2% |
| 2018 | $13,175 | $1,085,725 +2% |
| 2017 | $13,175 +0.5% | $1,064,437 +2% |
| 2016 | $13,112 +3.5% | $1,043,566 +1.5% |
| 2015 | $12,665 +2.5% | $1,027,892 +2% |
| 2014 | $12,357 | $1,007,758 +0.5% |
| 2013 | -- | $1,003,204 +2% |
| 2012 | -- | $983,534 +2% |
| 2011 | -- | $964,250 +0.8% |
| 2010 | -- | $957,044 -0.2% |
| 2009 | -- | $959,318 +2% |
| 2008 | -- | $940,509 +2% |
| 2007 | -- | $922,069 +2% |
| 2006 | -- | $903,990 +2% |
| 2005 | -- | $886,265 +2% |
| 2004 | -- | $868,888 +140.5% |
| 2003 | -- | $361,265 +2% |
| 2002 | -- | $354,182 +2% |
| 2001 | -- | $347,238 |
Find assessor info on the county website
Neighborhood: Stevens Creek
Nearby homes
- $2,954,4004 bd2 ba2k sqft1449 Belleville Way, Sunnyvale, CA 94087Off Market
- $3,013,8003 bd2 ba2.1k sqft1471 Belleville Way, Sunnyvale, CA 94087Off Market
- $3,105,0004 bd2 ba2k sqft1462 Bedford Ave, Sunnyvale, CA 94087Off Market
- $3,029,3003 bd2 ba1.8k sqft1476 Bedford Ave, Sunnyvale, CA 94087Off Market
- $3,433,4004 bd2 ba2.3k sqft1483 Belleville Way, Sunnyvale, CA 94087Off Market
- $3,600,2004 bd3 ba2.4k sqft1456 Bedford Ave, Sunnyvale, CA 94087Off Market
- $3,022,5003 bd3 ba1.8k sqft1448 Belleville Way, Sunnyvale, CA 94087Off Market
- $3,951,1005 bd5 ba2.6k sqft1443 Belleville Way, Sunnyvale, CA 94087Off Market
Nearby schools
GreatSchools rating
- 10/10West Valley Elementary SchoolGrades: K-5Distance: 0.3 mi
- 9/10Cupertino Middle SchoolGrades: 6-8Distance: 0.5 mi
- 10/10Homestead High SchoolGrades: 9-12Distance: 1 mi
Schools provided by the listing agent
- Elementary: WestValleyElementary
- Middle: CupertinoMiddle
- High: HomesteadHigh
- District: CupertinoUnion
Source: MLSListings Inc. This data may not be complete. We recommend contacting the local school district to confirm school assignments for this home.
Get a cash offer in 3 minutes
Find out how much your home could sell for in as little as 3 minutes with a no-obligation cash offer.
Estimated market value
$3,215,500
Get a cash offer in 3 minutes
Find out how much your home could sell for in as little as 3 minutes with a no-obligation cash offer.
Estimated market value
$3,215,500
- California
- Santa Clara County
- Sunnyvale
- 94087
- Stevens Creek
- 1461 Belleville Way
Nearby cities
Nearby neighborhoods
Nearby zip codes
Other Sunnyvale Topics
