This loved and enjoyed single story 4 bedroom 2.5 bath spacious, open South Land Park Estates home will have you at Hello. Welcome to the sunny living room with large picture window that faces front. Cozy up to fireplace #1. Formal dining area has seated 20 guests at special gatherings. The swinging kitchen door from dining area to kitchen keeps both quietly separated. The updated kitchen has custom cabinets including an office area with built in desk and large pantry, 5 burner gas cook top, double ovens and Bamboo floors. The kitchen is open to the family room with second fireplace and a wall of bookshelves. Lots of storage! The sunny breakfast room with Bamboo floors opens to the backyard with slate patios and sparkling pool for summer gatherings. The bedrooms have wood floors and lots of closet space. Newer HVAC and tankless water heater. Wm. Land Park, Golf, Zoo, Fairy Tale Town, many conveniences near.
Closed
$995,000
1461 Birchwood Ln, Sacramento, CA 95822
4beds
2,504sqft
Single Family Residence
Built in 1956
10,018 Square Feet Lot
$1,120,700 Zestimate®
$397/sqft
$3,480 Estimated rent
Home value
$1,120,700
$1.03M - $1.23M
$3,480/mo
Zestimate® history
Owner options
List your home for rent
$3,480/mo
Rent Zestimate®
Find your next renter with Zillow Rental Manager. Plus, with online applications, you can quickly screen prospective tenants – for free.
$3,480/mo
Rent Zestimate®
Refinance and save
$6,268/mo
Est. payment
Refinancing to a lower rate could help reduce your monthly payments and save thousands over the life of the loan.
$6,268/mo
Est. payment
Explore your selling options
Work with a Zillow partner agent
Leverage their expertise and Zillow's premium Showcase listings to get your home seen by more buyers.
Get startedList with your own agent
Get your home in front of millions of buyers by listing it on Zillow.
Learn how to do itSell it yourself
Take full control of how buyers see your home on Zillow by listing For Sale by Owner (FSBO).
List your homeWhat's special
Sparkling poolOffice areaSingle storyNewer hvacUpdated kitchenBamboo floorsWood floors
Zillow last checked:
Listing updated:
Listed by:
Connie Landsberg DRE #00850625 916-761-0411,
Dunnigan, REALTORS
Bought with:
Lindsey McLaughlin, DRE #01913499
Birdie Real Estate
Source: MetroList Services of CA,MLS#: 223095586Originating MLS: MetroList Services, Inc.
Facts & features
Interior
Bedrooms & bathrooms
- Bedrooms: 4
- Bathrooms: 3
- Full bathrooms: 2
- Partial bathrooms: 1
Rooms
- Room types: Master Bathroom, Master Bedroom, Office, Possible Guest, Family Room, Kitchen, Laundry, Living Room
Primary bedroom
- Features: Closet, Ground Floor, Walk-In Closet
Primary bathroom
- Features: Shower Stall(s), Low-Flow Toilet(s), Tile, Window
Dining room
- Features: Breakfast Nook, Bar, Dining/Living Combo, Formal Area, Other
Kitchen
- Features: Breakfast Room, Other Counter, Pantry Cabinet, Kitchen/Family Combo
Heating
- Central, Gas
Cooling
- Central Air
Appliances
- Included: Free-Standing Refrigerator, Gas Cooktop, Dishwasher, Disposal, Microwave, Double Oven, Plumbed For Ice Maker, Tankless Water Heater, Dryer, Washer
- Laundry: Laundry Room, Cabinets, Ground Floor, Inside Room
Features
- Flooring: Bamboo, Carpet, Tile, Wood
- Number of fireplaces: 2
- Fireplace features: Brick, Living Room, Family Room, Wood Burning, Gas Starter
Interior area
- Total interior livable area: 2,504 sqft
Property
Parking
- Total spaces: 2
- Parking features: Detached, Garage Door Opener, Garage Faces Side, Driveway
- Garage spaces: 2
- Has uncovered spaces: Yes
Features
- Stories: 1
- Has private pool: Yes
- Pool features: In Ground, On Lot, Fenced, Gunite
- Fencing: Back Yard,Wood
Lot
- Size: 10,018 Square Feet
- Features: Auto Sprinkler F&R, Corner Lot, Irregular Lot, Landscape Back, Landscape Front, Low Maintenance
Details
- Additional structures: Shed(s)
- Parcel number: 01701040090000
- Zoning description: R-1
- Special conditions: Standard
- Other equipment: Satellite Dish
Construction
Type & style
- Home type: SingleFamily
- Architectural style: Ranch,Traditional
- Property subtype: Single Family Residence
Materials
- Stucco, Frame
- Foundation: Raised
- Roof: Composition
Condition
- Year built: 1956
Utilities & green energy
- Sewer: In & Connected, Public Sewer
- Water: Meter on Site, Public
- Utilities for property: Public, Internet Available, Natural Gas Connected
Community & HOA
Location
- Region: Sacramento
Financial & listing details
- Price per square foot: $397/sqft
- Tax assessed value: $1,014,899
- Annual tax amount: $11,975
- Price range: $995K - $995K
- Date on market: 7/3/2025
- Road surface type: Paved, Paved Sidewalk
Price history
| Date | Event | Price |
|---|---|---|
| 12/1/2023 | Sold | $995,000-5.2%$397/sqft |
Source: MetroList Services of CA #223095586 Report a problem | ||
| 11/5/2023 | Pending sale | $1,050,000$419/sqft |
Source: MetroList Services of CA #223095586 Report a problem | ||
| 10/26/2023 | Listed for sale | $1,050,000$419/sqft |
Source: MetroList Services of CA #223095586 Report a problem | ||
Public tax history
| Year | Property taxes | Tax assessment |
|---|---|---|
| 2025 | $11,975 +1.4% | $1,014,899 +2% |
| 2024 | $11,806 +174.9% | $995,000 +182.8% |
| 2023 | $4,295 +1.8% | $351,823 +2% |
| 2022 | $4,221 +4.9% | $344,925 +2% |
| 2021 | $4,024 -0.7% | $338,163 +1% |
| 2020 | $4,053 +2.2% | $334,697 +2% |
| 2019 | $3,967 +2.7% | $328,136 +2% |
| 2018 | $3,863 +1.4% | $321,703 +2% |
| 2017 | $3,810 +6.3% | $315,396 +2% |
| 2016 | $3,582 +4.4% | $309,212 +1.5% |
| 2015 | $3,431 | $304,569 +2% |
| 2014 | $3,431 | $298,604 +0.5% |
| 2013 | -- | $297,256 +2% |
| 2012 | -- | $291,428 +2% |
| 2011 | -- | $285,715 +0.8% |
| 2010 | -- | $283,581 +1.8% |
| 2008 | -- | $278,683 +2% |
| 2007 | -- | $273,220 +2% |
| 2006 | -- | $267,864 +2% |
| 2005 | -- | $262,613 +2% |
| 2004 | -- | $257,465 +1.9% |
| 2003 | -- | $252,747 +2% |
| 2002 | -- | $247,792 +2% |
| 2001 | -- | $242,934 +2% |
| 2000 | -- | $238,171 |
Find assessor info on the county website
Neighborhood: South Land Park
Nearby homes
- $724,5003 bd2 ba2.1k sqft1451 Birchwood Ln, Sacramento, CA 95822Off Market
- $913,9003 bd2 ba2.4k sqft4600 Cabana Way, Sacramento, CA 95822Off Market
- $992,1004 bd3 ba2.6k sqft4607 Cabana Way, Sacramento, CA 95822Off Market
- $1,205,7005 bd3 ba2.7k sqft1460 Birchwood Ln, Sacramento, CA 95822Off Market
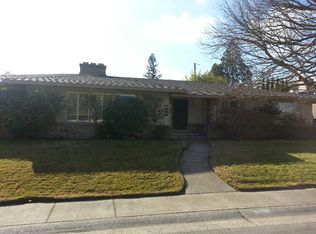
- $814,2002 bd3 ba2.3k sqft4611 Cabana Way, Sacramento, CA 95822Off Market
- $939,2003 bd2 ba2.1k sqft1441 Birchwood Ln, Sacramento, CA 95822Off Market
- $1,410,9004 bd3 ba2.9k sqft1450 Birchwood Ln, Sacramento, CA 95822Off Market
- $1,260,8004 bd3 ba2.7k sqft4601 Cabana Way, Sacramento, CA 95822Off Market
Nearby schools
GreatSchools rating
- 7/10Sutterville Elementary SchoolGrades: K-6Distance: 0.4 mi
- 4/10California Middle SchoolGrades: 7-8Distance: 1.2 mi
- 6/10C. K. McClatchy High SchoolGrades: 9-12Distance: 1.2 mi
Get a cash offer in 3 minutes
Find out how much your home could sell for in as little as 3 minutes with a no-obligation cash offer.
Estimated market value
$1,120,700
Get a cash offer in 3 minutes
Find out how much your home could sell for in as little as 3 minutes with a no-obligation cash offer.
Estimated market value
$1,120,700
- California
- Sacramento County
- Sacramento
- 95822
- South Land Park
- 1461 Birchwood Ln
Nearby cities
Nearby neighborhoods
Nearby zip codes
Other Sacramento Topics
