Skip main navigation
Sold
  • Price Unknown

    1461 Bristol Ln, Aubrey, TX 76227

    3beds
    1,977sqft
    Single Family Residence
    Built in 2003
    4,225 Square Feet Lot
    $286,400 Zestimate®
    $--/sqft
    $2,062 Estimated rent

    Home value

    $286,400

    $272,000 - $304,000

    $2,062/mo

    Zestimate® history
    Loading
    Loading...

    Owner options

    List your home for rent

    $2,062/mo

    Rent Zestimate®

    Find your next renter with Zillow Rental Manager. Plus, with online applications, you can quickly screen prospective tenants – for free.

    Learn more

    $2,062/mo

    Rent Zestimate®

    Refinance and save

    $435/mo

    Est. payment

    Refinancing to a lower rate could help reduce your monthly payments and save thousands over the life of the loan.

    See today's rates

    $435/mo

    Est. payment

    Explore your selling options

    Work with a Zillow partner agent

    Leverage their expertise and Zillow's premium Showcase listings to get your home seen by more buyers.

    Get started

    List with your own agent

    Get your home in front of millions of buyers by listing it on Zillow.

    Learn how to do it

    Sell it yourself

    Take full control of how buyers see your home on Zillow by listing For Sale by Owner (FSBO).

    List your home

    What's special

    Custom built-ins throughout
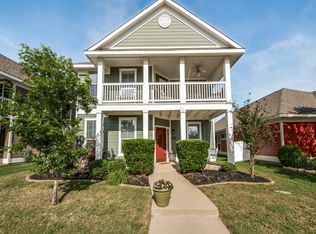
    Cozy cottage AVAILABLE FULLY FURNISHED AND EQUIPPED-INCLUDING ALL APPLIANCES-AT NO ADDITIONAL COST, if desired. Located in Providence Village, this 3-bedroom, 2-bath bungalow includes an upstairs bonus room ideal for a playroom, media room, office, or 4th bedroom. Formerly owned by a custom builder, the home maximizes space with custom built-ins throughout. Primary bedroom has a built-in bed with tons of storage as well as 2 CLOSETS for a his-and-her closet setup. Just off the kitchen, a bright sunporch functions beautifully as an art studio or home office, complete with built-in desk and storage. The full-size laundry room includes washer and dryer, and the two-car garage features extensive built-in cabinetry—perfect for storage or a workshop. Wall to wall storage cabinetry minimizes parking space closer to a 1-car, but all cabinetry can be removed to open up for 2 cars. The backyard offers a low-maintenance, large composite deck designed for grilling and gathering, while the covered front porch is perfect for quiet mornings with coffee. Located just 2 blocks from Lake Providence and Lake Providence Park, one of many stocked fishing lakes known for largemouth bass. Water heater and all new HVAC system replaced within the last year and a half. Providence Village is a highly amenity-rich, family-friendly community featuring resort-style pools, water parks, playgrounds, tennis courts, a skate park, stocked fishing ponds and piers, a fitness center, clubhouse, and year-round events—all just minutes from retail, dining, and schools. Added bonus: A nearby community member offers in-home daycare for convenient childcare if desired. Go show anytime - book via showing service.

    Zillow last checked:

    Listing updated:

    Listed by:

    Brittany Lowe 0825414 214-529-0354,

    RE/MAX DFW Associates 972-312-9000

    Bought with:

    Noahmi Parra

    Realty of America, LLC

    Source: NTREIS,MLS#: 21171970

    Facts & features

    Interior

    Bedrooms & bathrooms
    • Bedrooms: 3
    • Bathrooms: 2
    • Full bathrooms: 2
    Primary bedroom
    • Features: Ceiling Fan(s), En Suite Bathroom, Garden Tub/Roman Tub, Walk-In Closet(s)
    • Level: First
    • Dimensions: 15 x 12
    Bedroom
    • Features: Ceiling Fan(s), Walk-In Closet(s)
    • Level: First
    • Dimensions: 11 x 10
    Bedroom
    • Features: Ceiling Fan(s), Walk-In Closet(s)
    • Level: First
    • Dimensions: 12 x 11
    Bonus room
    • Features: Built-in Features, Ceiling Fan(s)
    • Level: Second
    • Dimensions: 20 x 10
    Dining room
    • Level: First
    • Dimensions: 8 x 10
    Game room
    • Features: Built-in Features, Ceiling Fan(s)
    • Level: Second
    • Dimensions: 20 x 10
    Kitchen
    • Features: Breakfast Bar, Built-in Features, Eat-in Kitchen, Granite Counters, Kitchen Island, Pantry
    • Level: First
    • Dimensions: 11 x 17
    Living room
    • Features: Built-in Features, Ceiling Fan(s)
    • Level: First
    • Dimensions: 18 x 14
    Office
    • Features: Built-in Features
    • Level: First
    • Dimensions: 11 x 9
    Heating
    • Central, Electric
    Cooling
    • Central Air, Ceiling Fan(s), Electric
    Appliances
    • Included: Dryer, Dishwasher, Electric Oven, Electric Range, Electric Water Heater, Disposal, Microwave, Refrigerator, Vented Exhaust Fan, Washer
    • Laundry: Electric Dryer Hookup, Laundry in Utility Room
    Features
    • Built-in Features, Decorative/Designer Lighting Fixtures, Eat-in Kitchen, Granite Counters, Kitchen Island, Open Floorplan, Pantry, Walk-In Closet(s)
    • Flooring: Carpet, Ceramic Tile, Wood
    • Windows: Window Coverings
    • Has basement: No
    • Has fireplace: No
    Interior area
    • Total interior livable area: 1,977 sqft

    Property

    Parking
    • Total spaces: 4
    • Parking features: Alley Access, Door-Multi, Driveway, Garage, Garage Door Opener, Garage Faces Rear, On Street
    • Attached garage spaces: 2
    • Carport spaces: 2
    • Covered spaces: 4
    • Has uncovered spaces: Yes
    Features
    • Levels: One and One Half
    • Stories: 1.5
    • Patio & porch: Rear Porch, Deck, Enclosed, Front Porch, Patio, Covered
    • Exterior features: Lighting, Private Yard
    • Pool features: None, Community
    • Fencing: Back Yard
    Lot
    • Size: 4,225 Square Feet
    • Features: Interior Lot, Landscaped, Level
    Details
    • Parcel number: R246665

    Construction

    Type & style
    • Home type: SingleFamily
    • Architectural style: Craftsman,Detached
    • Property subtype: Single Family Residence
    Materials
    • Foundation: Slab
    • Roof: Composition
    Condition
    • Year built: 2003

    Utilities & green energy

    • Sewer: Public Sewer
    • Water: Community/Coop
    • Utilities for property: Cable Available, Sewer Available, Water Available

    Community & HOA

    Community
    • Features: Clubhouse, Dock, Fitness Center, Fishing, Lake, Playground, Park, Pickleball, Pool, Sidewalks, Trails/Paths, Curbs
    • Security: Security System, Smoke Detector(s)
    • Subdivision: Providence
    HOA
    • Has HOA: Yes
    • Services included: All Facilities, Association Management, Maintenance Grounds
    • HOA fee: $435 semi-annually
    • HOA name: Providence HOA
    • HOA phone: 940-440-2200
    Location
    • Region: Aubrey

    Financial & listing details

    • Tax assessed value: $296,929
    • Annual tax amount: $3,799
    • Date on market: 2/11/2026
    • Cumulative days on market: 35 days
    • Listing terms: Cash,Conventional,FHA,VA Loan

    Price history

    DateEventPrice
    4/10/2026Sold--
    Source: NTREIS #21171970 Report a problem
    3/27/2026Pending sale$289,000$146/sqft
    Source: NTREIS #21171970 Report a problem
    3/12/2026Contingent$289,000$146/sqft
    Source: NTREIS #21171970 Report a problem
    2/11/2026Listed for sale$289,000-3.6%$146/sqft
    Source: NTREIS #21171970 Report a problem
    12/2/2025Listing removed$299,900$152/sqft
    Source: NTREIS #21049140 Report a problem
    9/3/2025Listed for sale$299,900-1.7%$152/sqft
    Source: NTREIS #21049140 Report a problem
    8/21/2025Listing removed$305,000$154/sqft
    Source: Ebby Halliday Realtors #20955267 Report a problem
    6/19/2025Price change$305,000-4.5%$154/sqft
    Source: NTREIS #20955267 Report a problem
    6/4/2025Listed for sale$319,500+52.1%$162/sqft
    Source: NTREIS #20955267 Report a problem
    9/22/2017Sold--
    Source: Agent Provided Report a problem
    9/7/2017Pending sale$210,000$106/sqft
    Source: Roan Scraper Realty #13628902 Report a problem
    8/2/2017Listed for sale$210,000$106/sqft
    Source: Roan Scraper Realty #13628902 Report a problem
    7/12/2017Pending sale$210,000$106/sqft
    Source: Roan Scraper Realty #13628902 Report a problem
    7/6/2017Price change$210,000-6.6%$106/sqft
    Source: Roan Scraper Realty #13628902 Report a problem
    6/19/2017Listed for sale$224,900+49.5%$114/sqft
    Source: Roan Scraper Realty #13628902 Report a problem
    10/22/2013Listing removed$150,407$76/sqft
    Source: Ebby Halliday Realtors #12023972 Report a problem
    9/12/2013Listed for sale$150,407$76/sqft
    Source: Ebby Halliday Realtors #12023972 Report a problem

    Public tax history

    YearProperty taxesTax assessment
    2025$3,799 -4%$296,929 +5.2%
    2024$3,956 +10.4%$282,118 +10%
    2023$3,583 -19.8%$256,471 +10%
    2022$4,467 -9.4%$233,155 +10%
    2021$4,933 +4.6%$211,959 +8.1%
    2020$4,714 -13%$196,013 -10.2%
    2019$5,420 +2.7%$218,317 +6.1%
    2018$5,277 +44.9%$205,713 +22.9%
    2017$3,641 $167,375 +10%
    2016$3,641 -8%$152,159 +10%
    2015$3,960 $138,326 -1.8%
    2014$3,960 $140,816 +30.6%
    2013$3,960 $107,799 -0.8%
    2012-- $108,635 -4.5%
    2011-- $113,740 +4.3%
    2010-- $109,027 +3.5%
    2009-- $105,372 -9.3%
    2007$3,216 -3.3%$116,191 +0.5%
    2005$3,326 $115,596 +1.2%
    2004-- $114,280
    Find assessor info on the county website

    Neighborhood: Providence Village

    Nearby schools

    GreatSchools rating
    Schools provided by the listing agent
    • Elementary: Providence
    • Middle: Rodriguez
    • High: Ray Braswell
    • District: Denton ISD

    Source: NTREIS. This data may not be complete. We recommend contacting the local school district to confirm school assignments for this home.

    Get a cash offer in 3 minutes
    Find out how much your home could sell for in as little as 3 minutes with a no-obligation cash offer.
    Estimated market value
    $286,400
    Get a cash offer in 3 minutes
    Find out how much your home could sell for in as little as 3 minutes with a no-obligation cash offer.
    Estimated market value
    $286,400